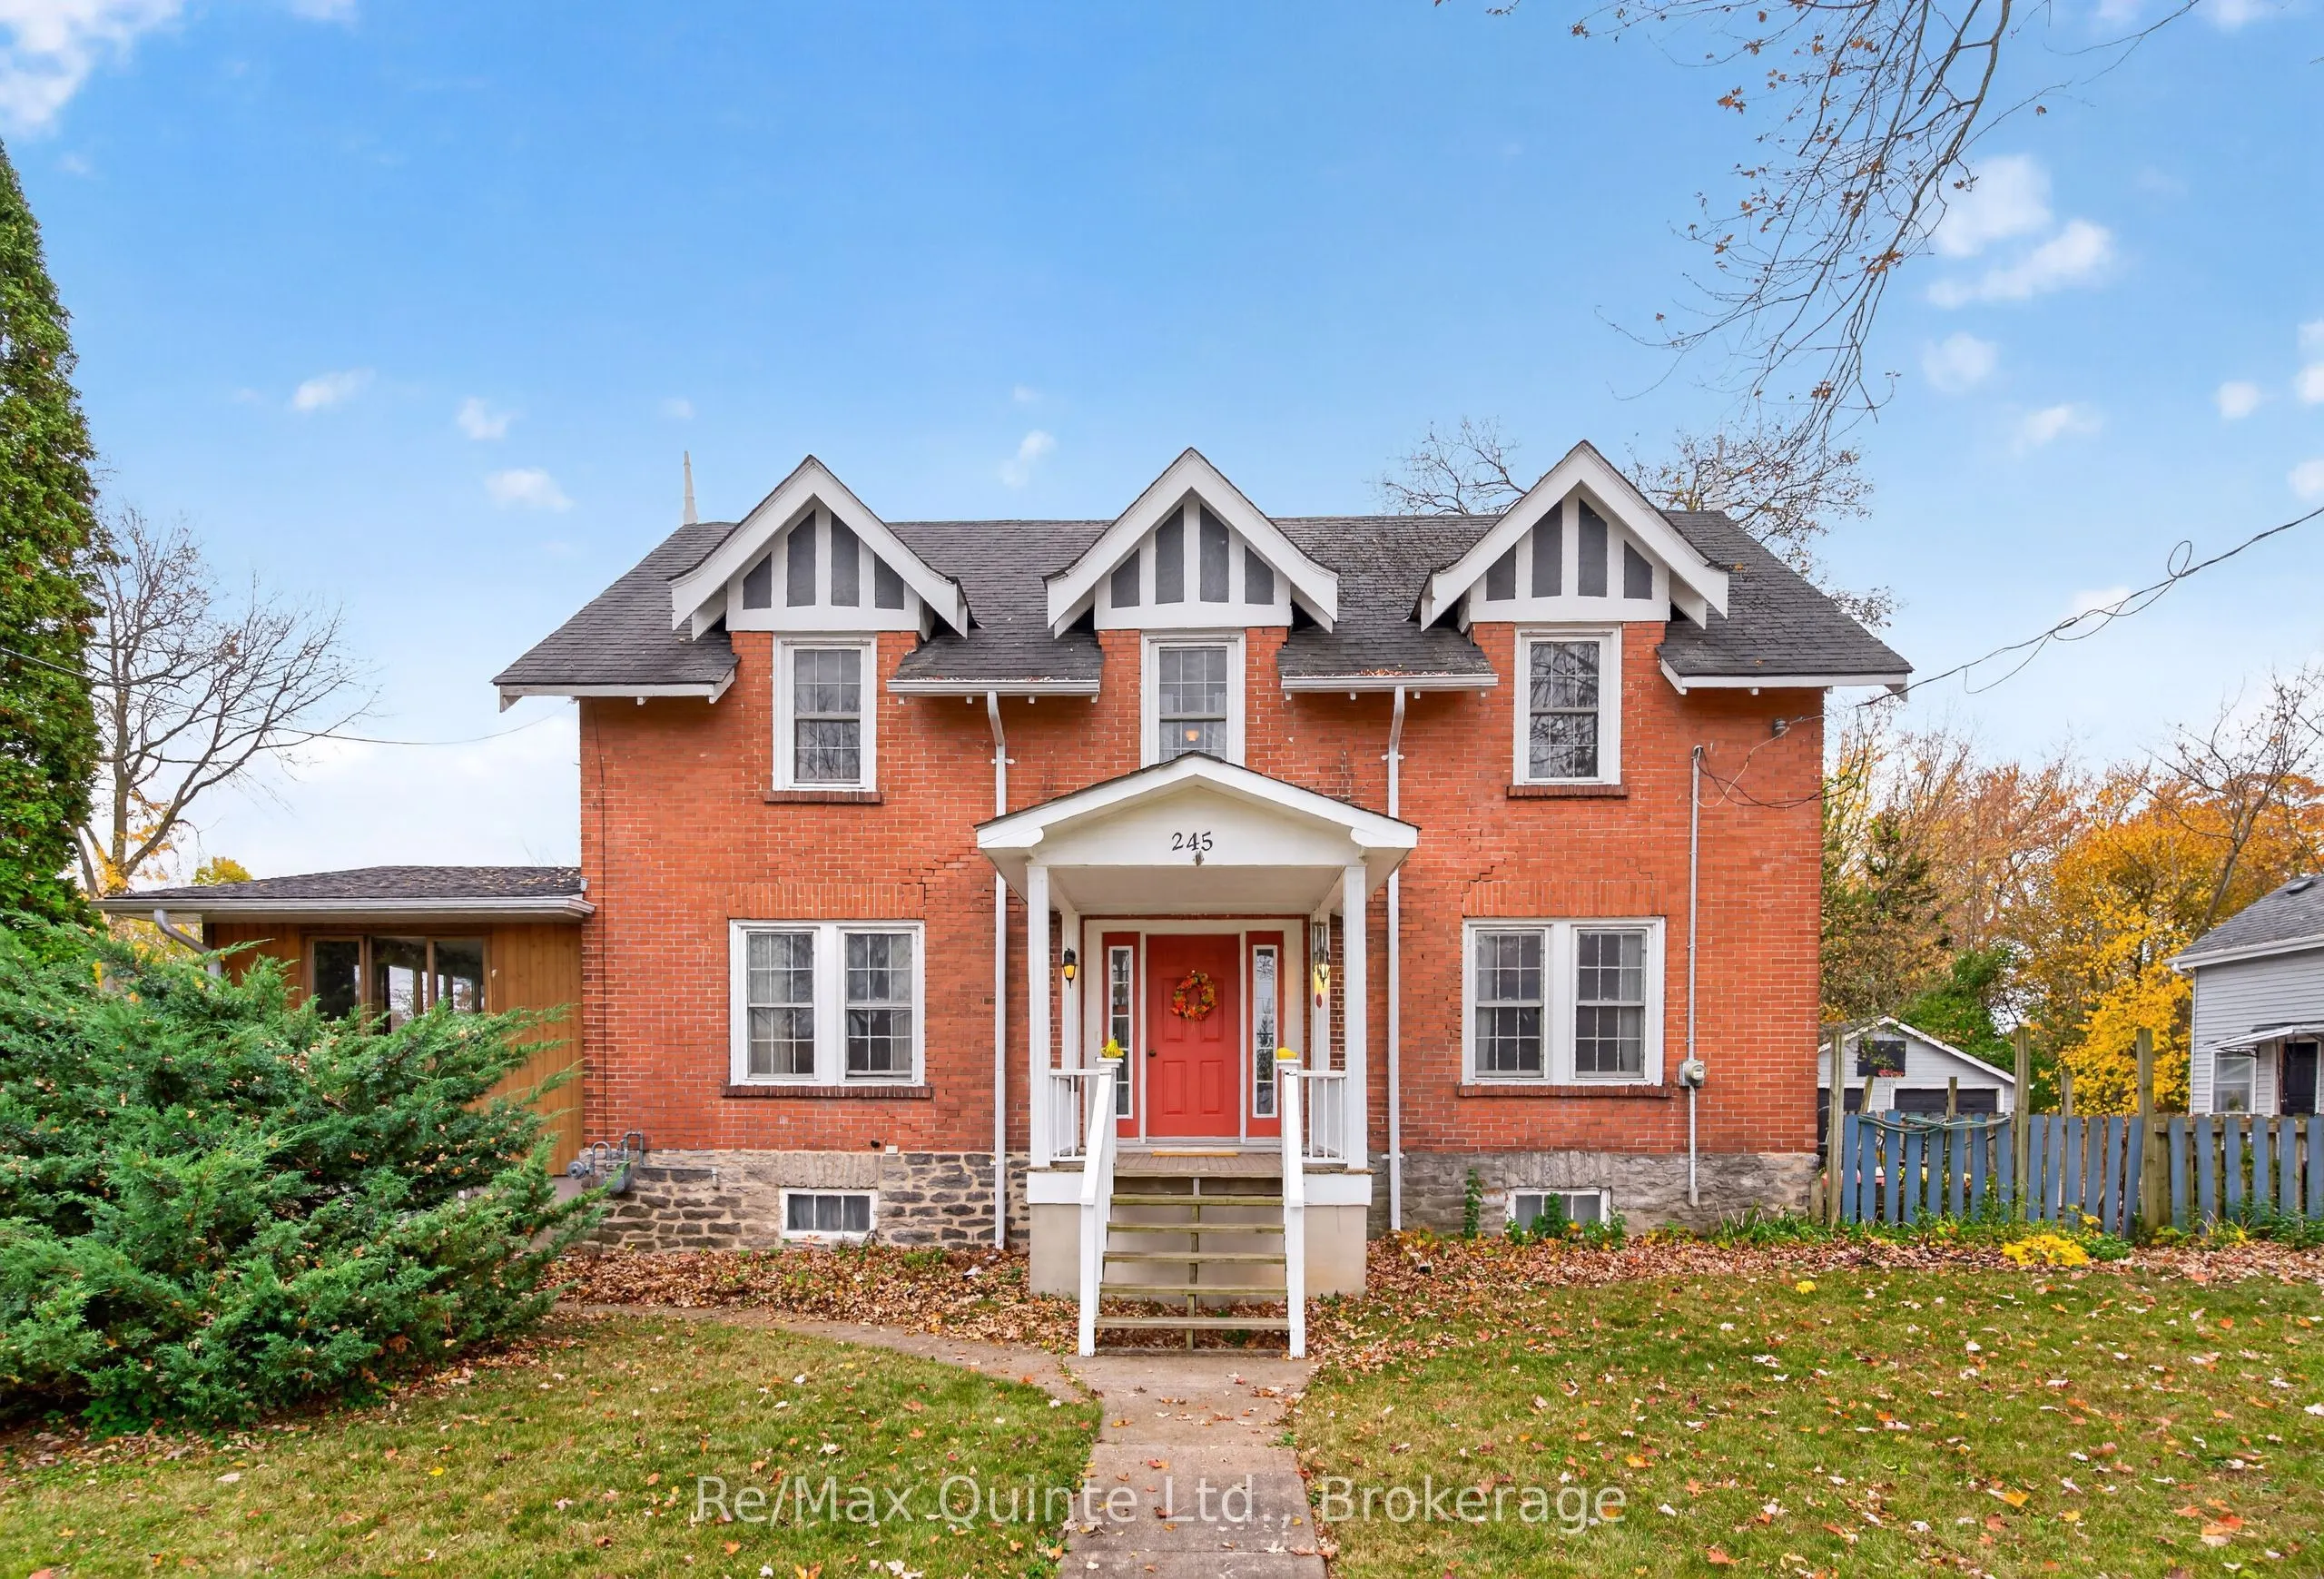
Situated on a corner lot in one of Belleville's most established and sought-after neighbourhoods, this charming two-storey home has been lovingly cared for over the years, with recent updates throughout. Offering 4 bedrooms, 1.5 bathrooms and plenty of main-floor living space, this home combines tim...eless character with modern touches and a comfortable, functional layout. The accessible basement provides ample storage, while the detached garage and fenced yard add everyday convenience. Ideally located within walking distance to Belleville General Hospital, schools, tennis courts, shopping and other amenities, this property offers a wonderful opportunity to enjoy the charm, comfort and convenience of Old East Hill living!
Full Property Details
Interior
Bedrooms
4
Total Bedrooms
4
Washrooms
2
Square Footage
1500-2000 sqft
Basement
Full,Unfinished
Heating Source
Gas
Heating Fuel
Radiant
Air Conditioning
None
Family Room
No
Kitchens
1
Total Kitchens
1
Fireplace Features
Yes
Bedrooms
4
Total Bedrooms
4
Washrooms
2
Square Footage
1500-2000 sqft
Basement
Full,Unfinished
Heating Source
Gas
Heating Fuel
Radiant
Air Conditioning
None
Family Room
No
Kitchens
1
Total Kitchens
1
Fireplace Features
Yes
Exterior
Depth
100.0
Front
100.0
Acreage
< .50
Driveway
Private
Lot Size
100 x 100.0 ft
Pool
None
Waterfront
None
Parking Spaces
4
Total Parking Spaces
5.00
Parking Description
Detached
Garage Spaces
1
Zoning
R2
Depth
100.0
Front
100.0
Acreage
< .50
Driveway
Private
Lot Size
100 x 100.0 ft
Pool
None
Waterfront
None
Parking Spaces
4
Total Parking Spaces
5.00
Parking Description
Detached
Garage Spaces
1
Zoning
R2
Building Description
Style
2-Storey
Home Type
House
Subtype
Detached
Year Built
51-99
Property Orientation
South
Exterior Finish
Brick,Board & Batten
Sewers
Sewer
Water Supply
Municipal
Possession Date
No Data
Style
2-Storey
Home Type
House
Subtype
Detached
Year Built
51-99
Property Orientation
South
Exterior Finish
Brick,Board & Batten
Sewers
Sewer
Water Supply
Municipal
Possession Date
No Data
Community
Community
Belleville Ward
Community
Belleville Ward
Taxes & Fees
Taxes
$4,752 /yr
Tax Year
2025
Occupancy
Owner
Taxes
$4,752 /yr
Tax Year
2025
Occupancy
Owner
Room Types
Bathroom
2 Pc Bath
Dimensions 10.2 x 12.14 feet
123.83 sqft
Bathroom
3 Pc Ensuite
Dimensions 25.26 x 23.29 feet
588.31 sqft
Bedroom 2
-
Dimensions 37.4 x 42.98 feet
1607.45 sqft
Bedroom 3
-
Dimensions 34.78 x 44.95 feet
1563.36 sqft
Bedroom 4
-
Dimensions 37.4 x 42.98 feet
1607.45 sqft
Dining Room
-
Dimensions 39.37 x 44.95 feet
1769.68 sqft
Family Room
-
Dimensions 70.21 x 39.7 feet
2787.34 sqft
Kitchen
-
Dimensions 32.48 x 45.28 feet
1470.69 sqft
Living Room
-
Dimensions 22.31 x 42.98 feet
958.88 sqft
Primary Bedroom
-
Dimensions 34.78 x 45.6 feet
1585.97 sqft
Similar Properties(No results)
Mortgage Calculator
Calculate your estimated monthly mortgage payment
Price
$570,000
$
%
%
Monthly payment
By clicking Save, we will calculate your estimated mortgage for all properties using the saved values (down payment percentage, interest rate, and amortization).
The accuracy and applicability of this calculator are not guaranteed.