Sign In or Create a Free Account to see full details of this property
Key Facts
Key facts for 96 Port Royal Avenue
Property Type
House, 2-Storey
Parking
Built-In 2 garage, 2 parking
MLS #
N12766016
Size
3500-5000 sqft
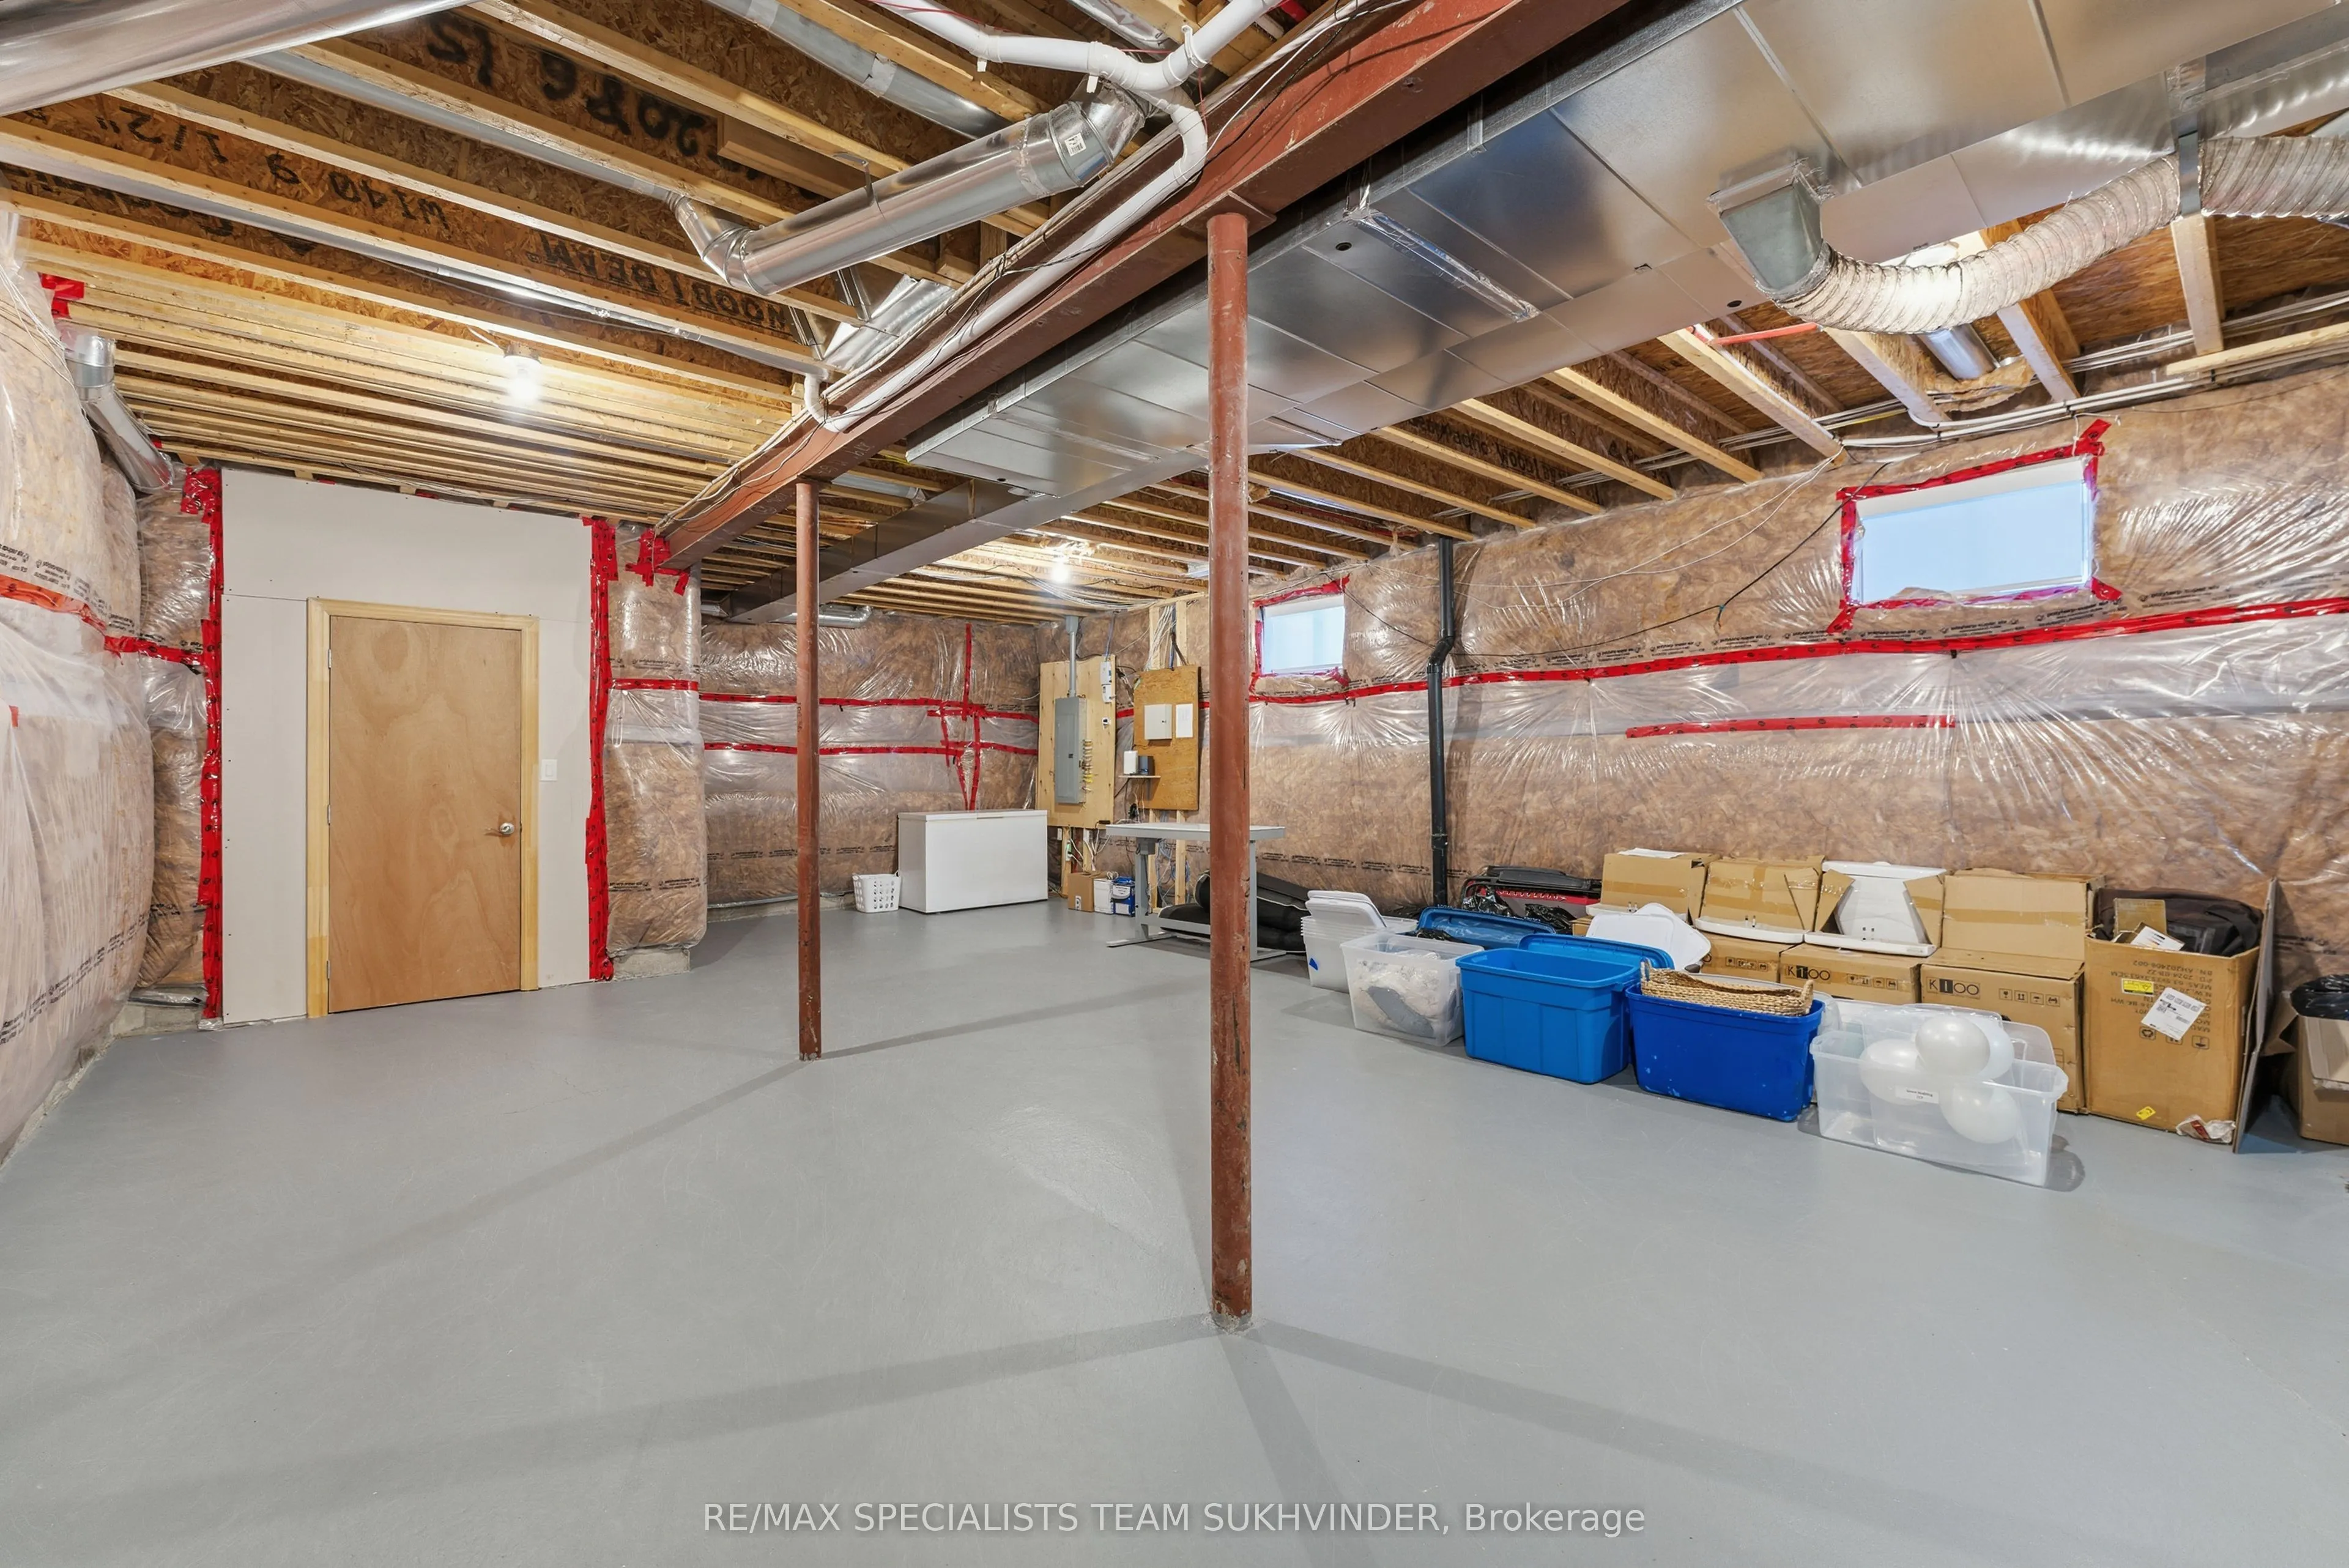
Basement
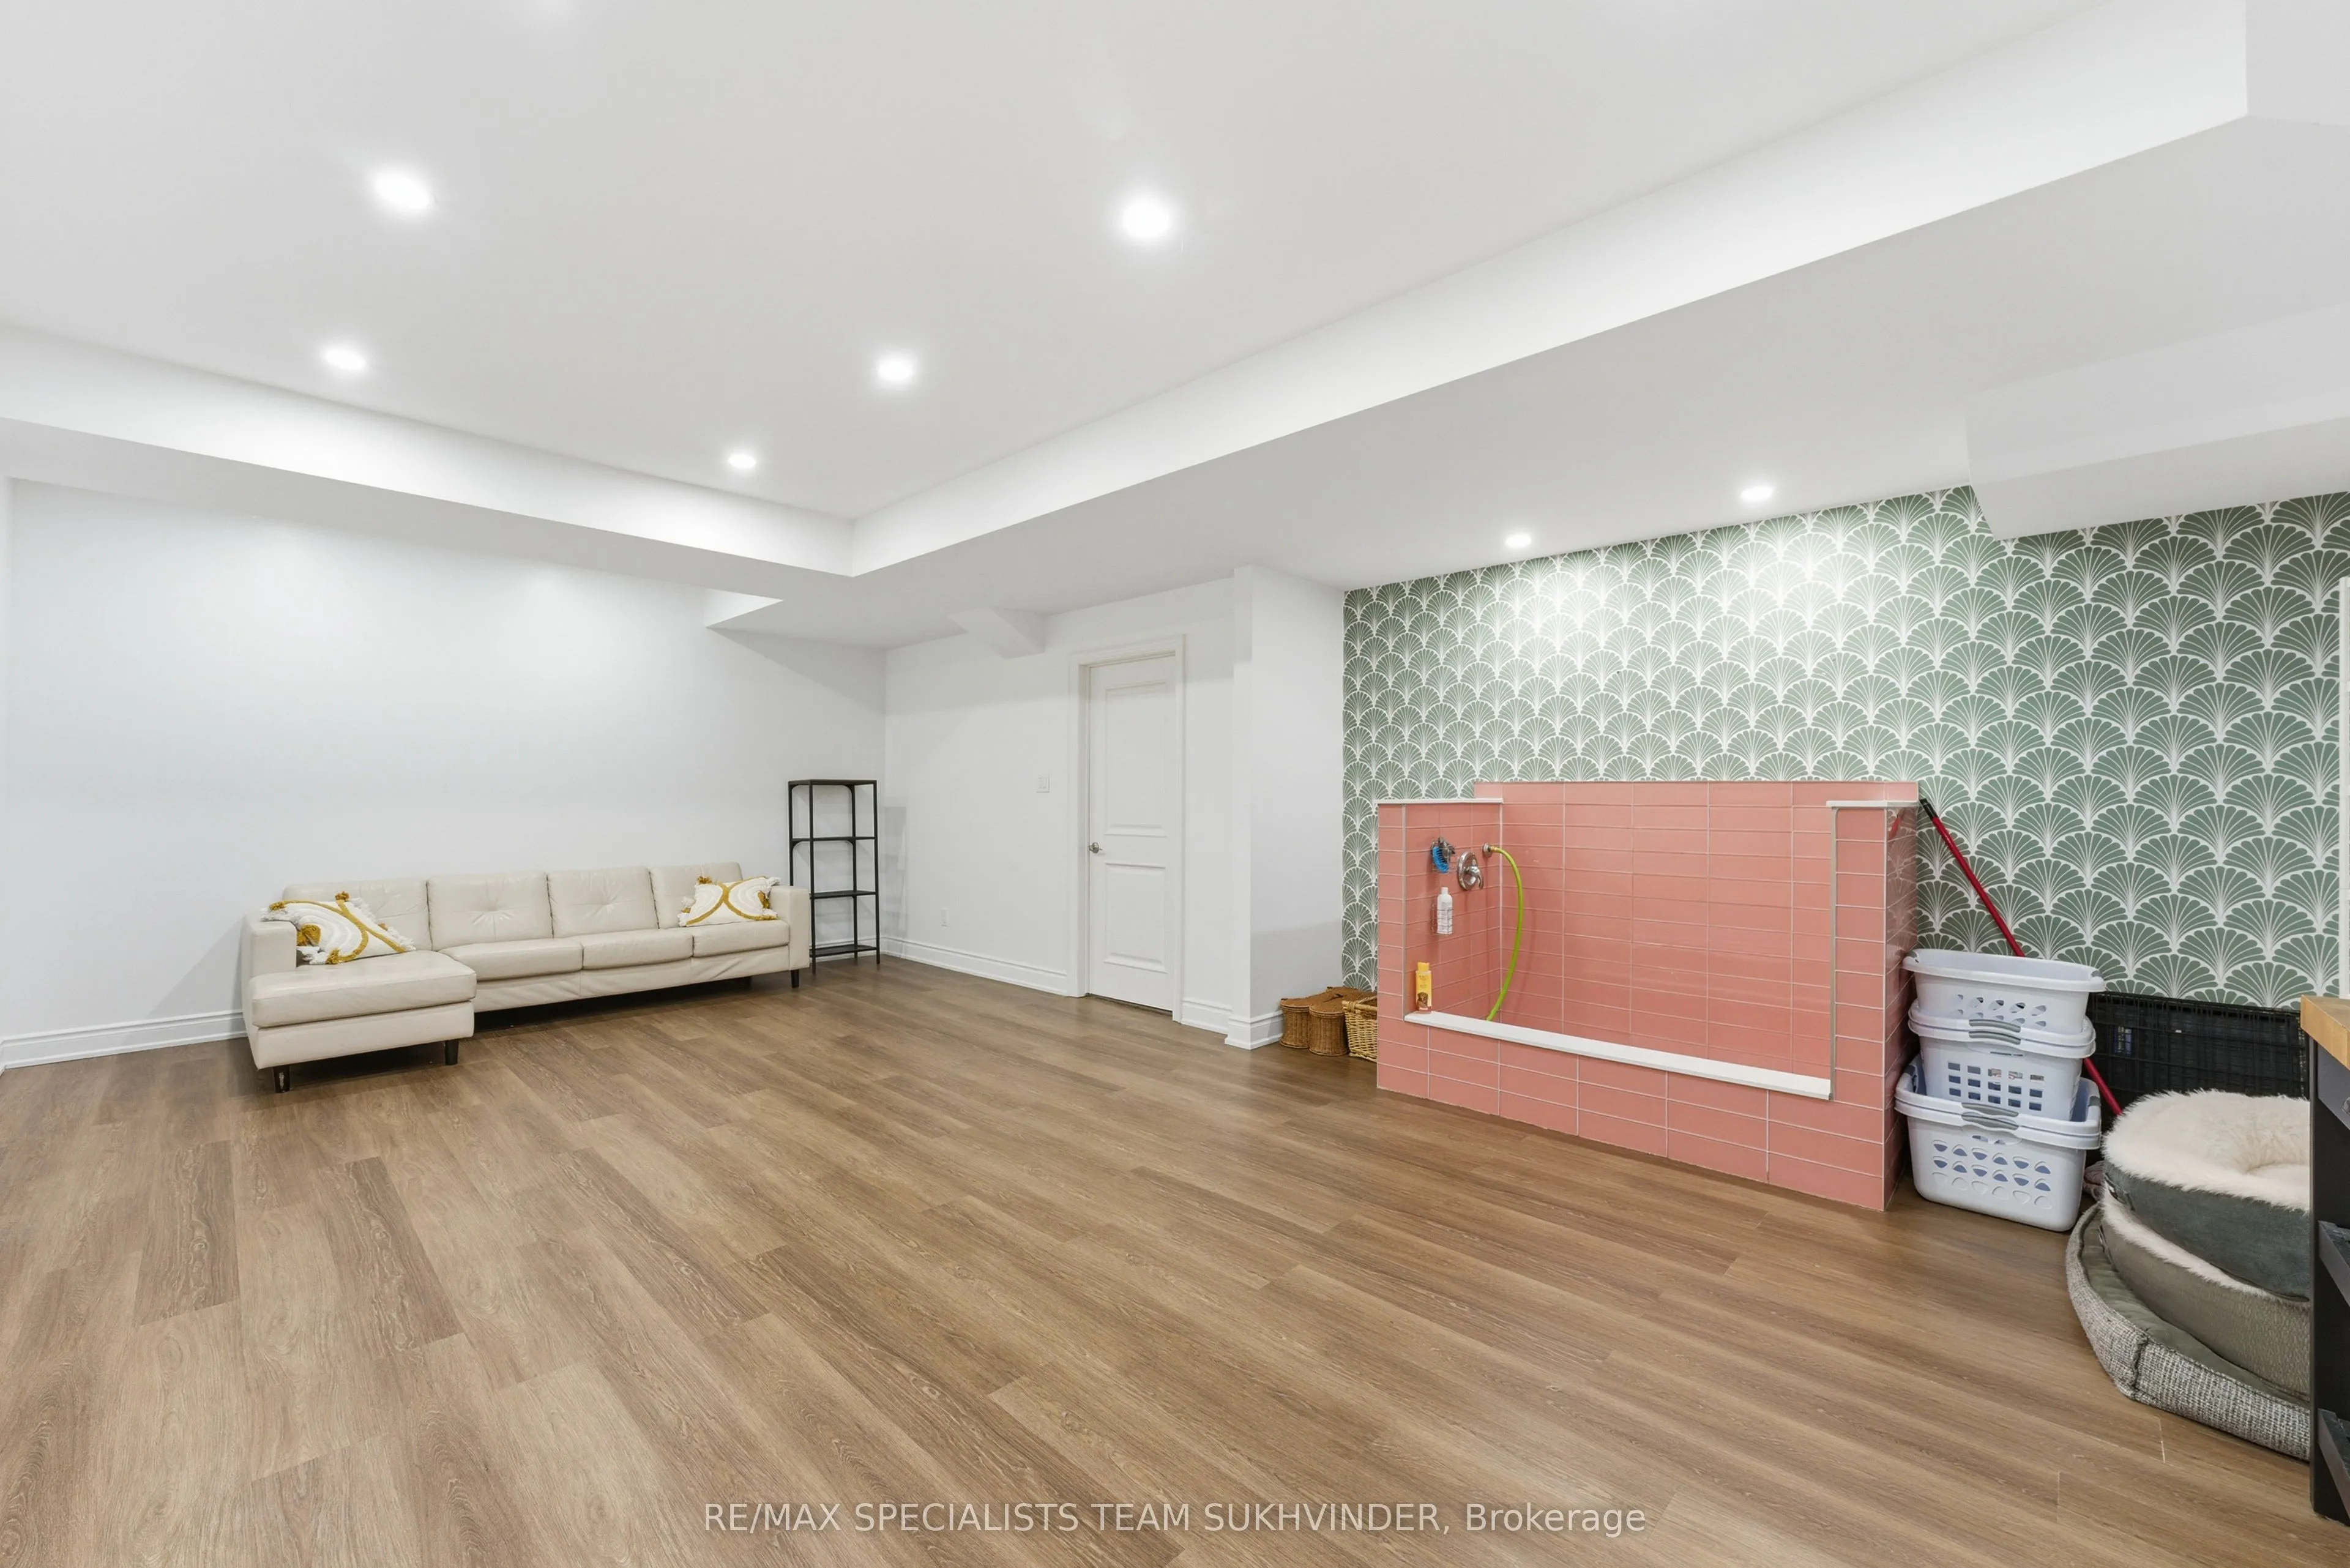
Partially Finished
Listed on
2026-02-06
Lot size
50 x 116.59
Tax
$9,522.16 /yr
Days on Market
269
Approximate Age
6-15
Maintenance Fee
-
Description
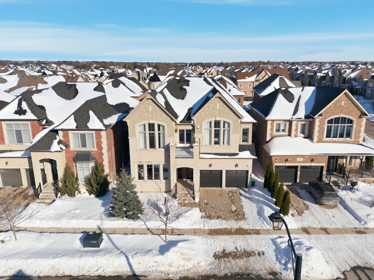
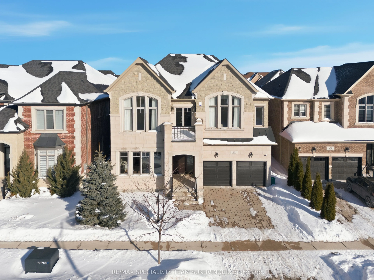
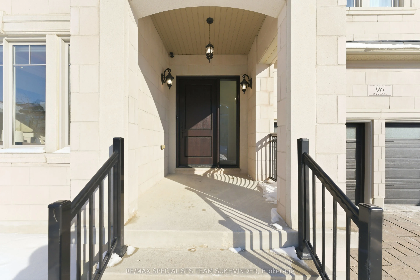
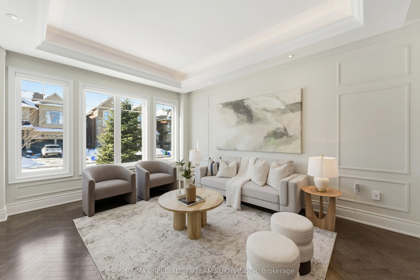
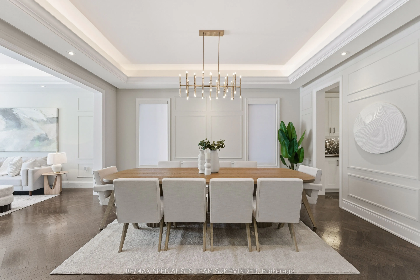
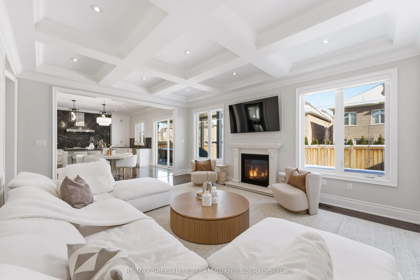
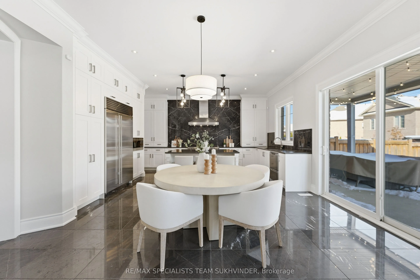
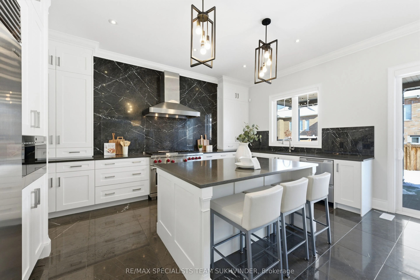
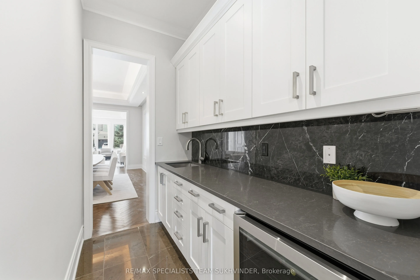
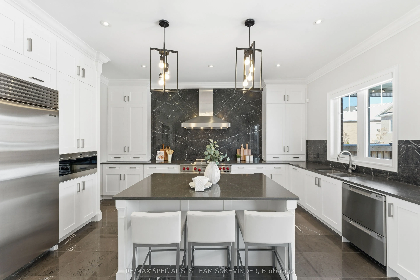
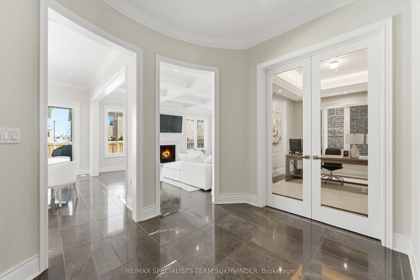
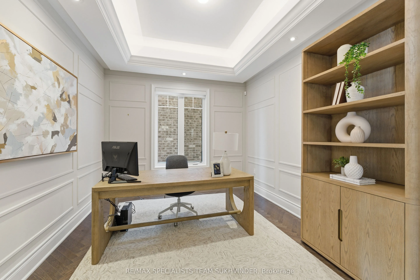
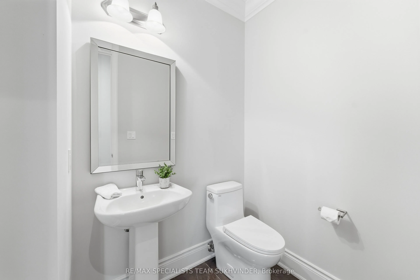
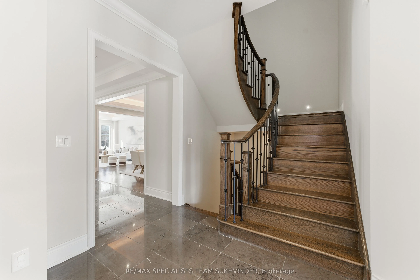
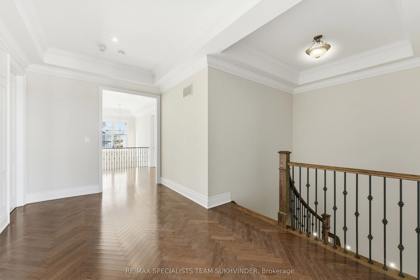
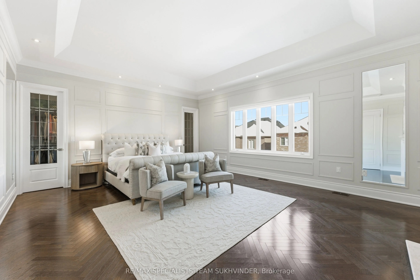
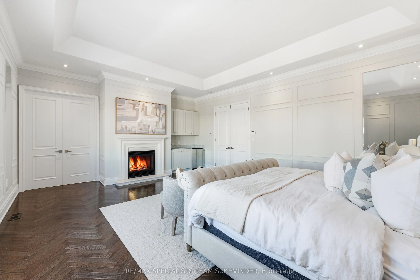
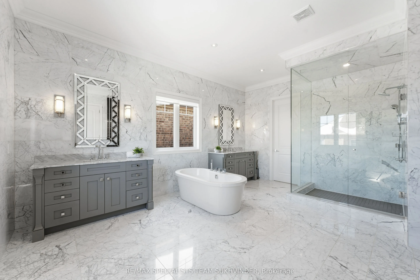
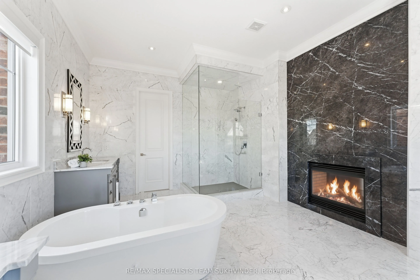
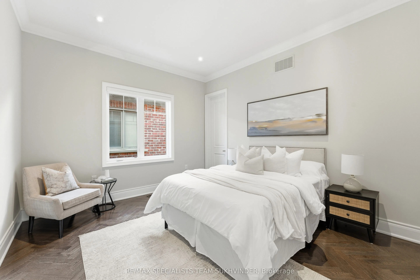
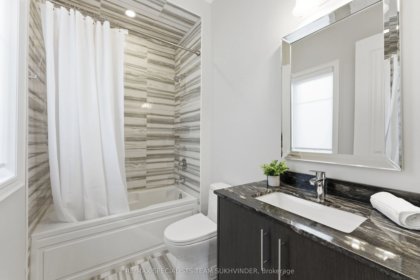
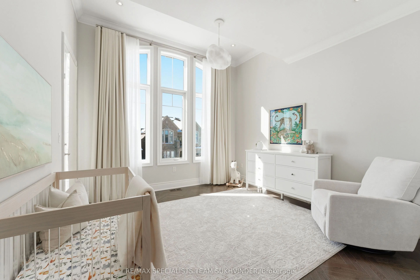
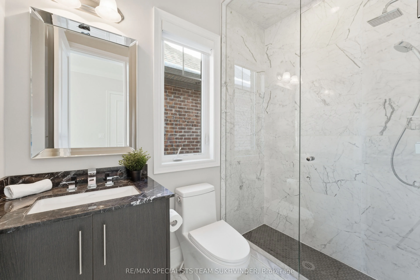
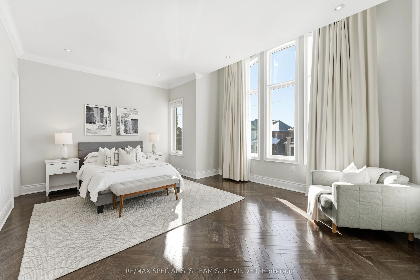
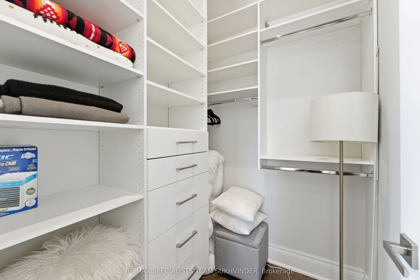
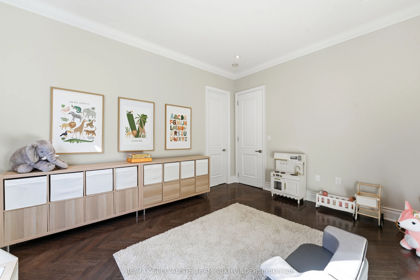
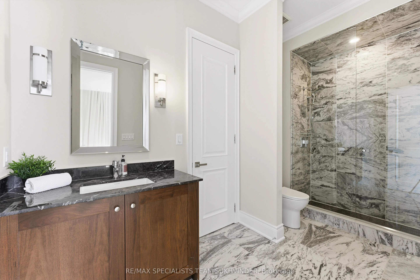
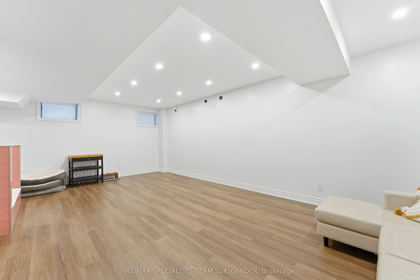
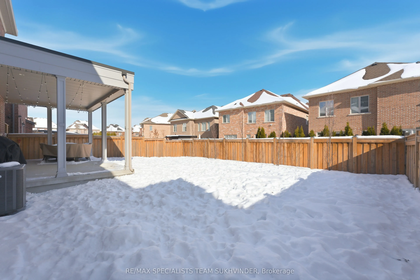
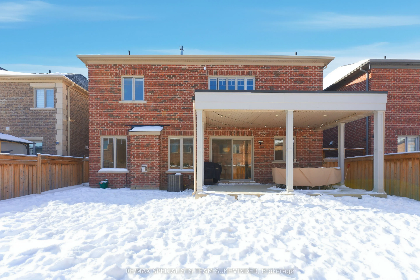
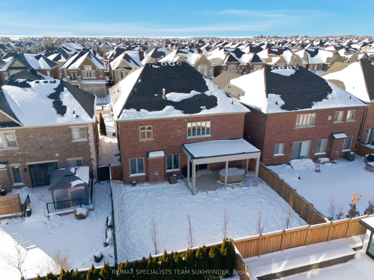
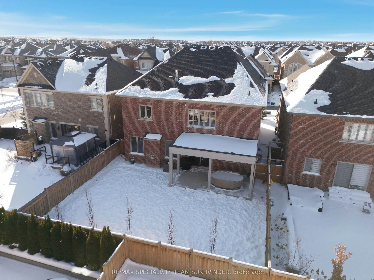
Presenting an extraordinary, highly upgraded Monarch-built ** builder's model home ** showcasing refined craftsmanship and expansive living space, offering 4,469 sq. ft. of finished living area above grade (as per MPAC) plus a 2,116 sq. ft. unfinished basement, ready to be customized to your needs. ...Grand-scale living is evident from the moment you enter, featuring 10-ft ceilings on both the main and upper levels, and 9-ft ceilings in the basement, along with a striking open-to-above foyer. The home is finished with premium upgrades throughout, including natural stone flooring, intricately laid herringbone hardwood floors, and custom millwork and wainscoting that elevate the architectural detail. The gourmet kitchen impresses with stone countertops, full-height backsplash, centre island, extended cabinetry, and a spacious breakfast area with walk-out to a covered loggia-perfect for seamless indoor-outdoor living. The luxurious primary retreat features elegant ceiling detailing, dual walk-in closets, and a two-way fireplace creating a warm, spa-like ambiance. Additional highlights include a built-in bar with undermount beverage cooler, five spacious bedrooms, and five well-appointed bathrooms. Rich architectural details continue throughout, including crown moulding, waffle ceilings, smooth ceilings, oak staircases with iron pickets, and extensive pot lighting. A rare opportunity to own a builder's model home that blends timeless design, superior upgrades, and modern luxury living.