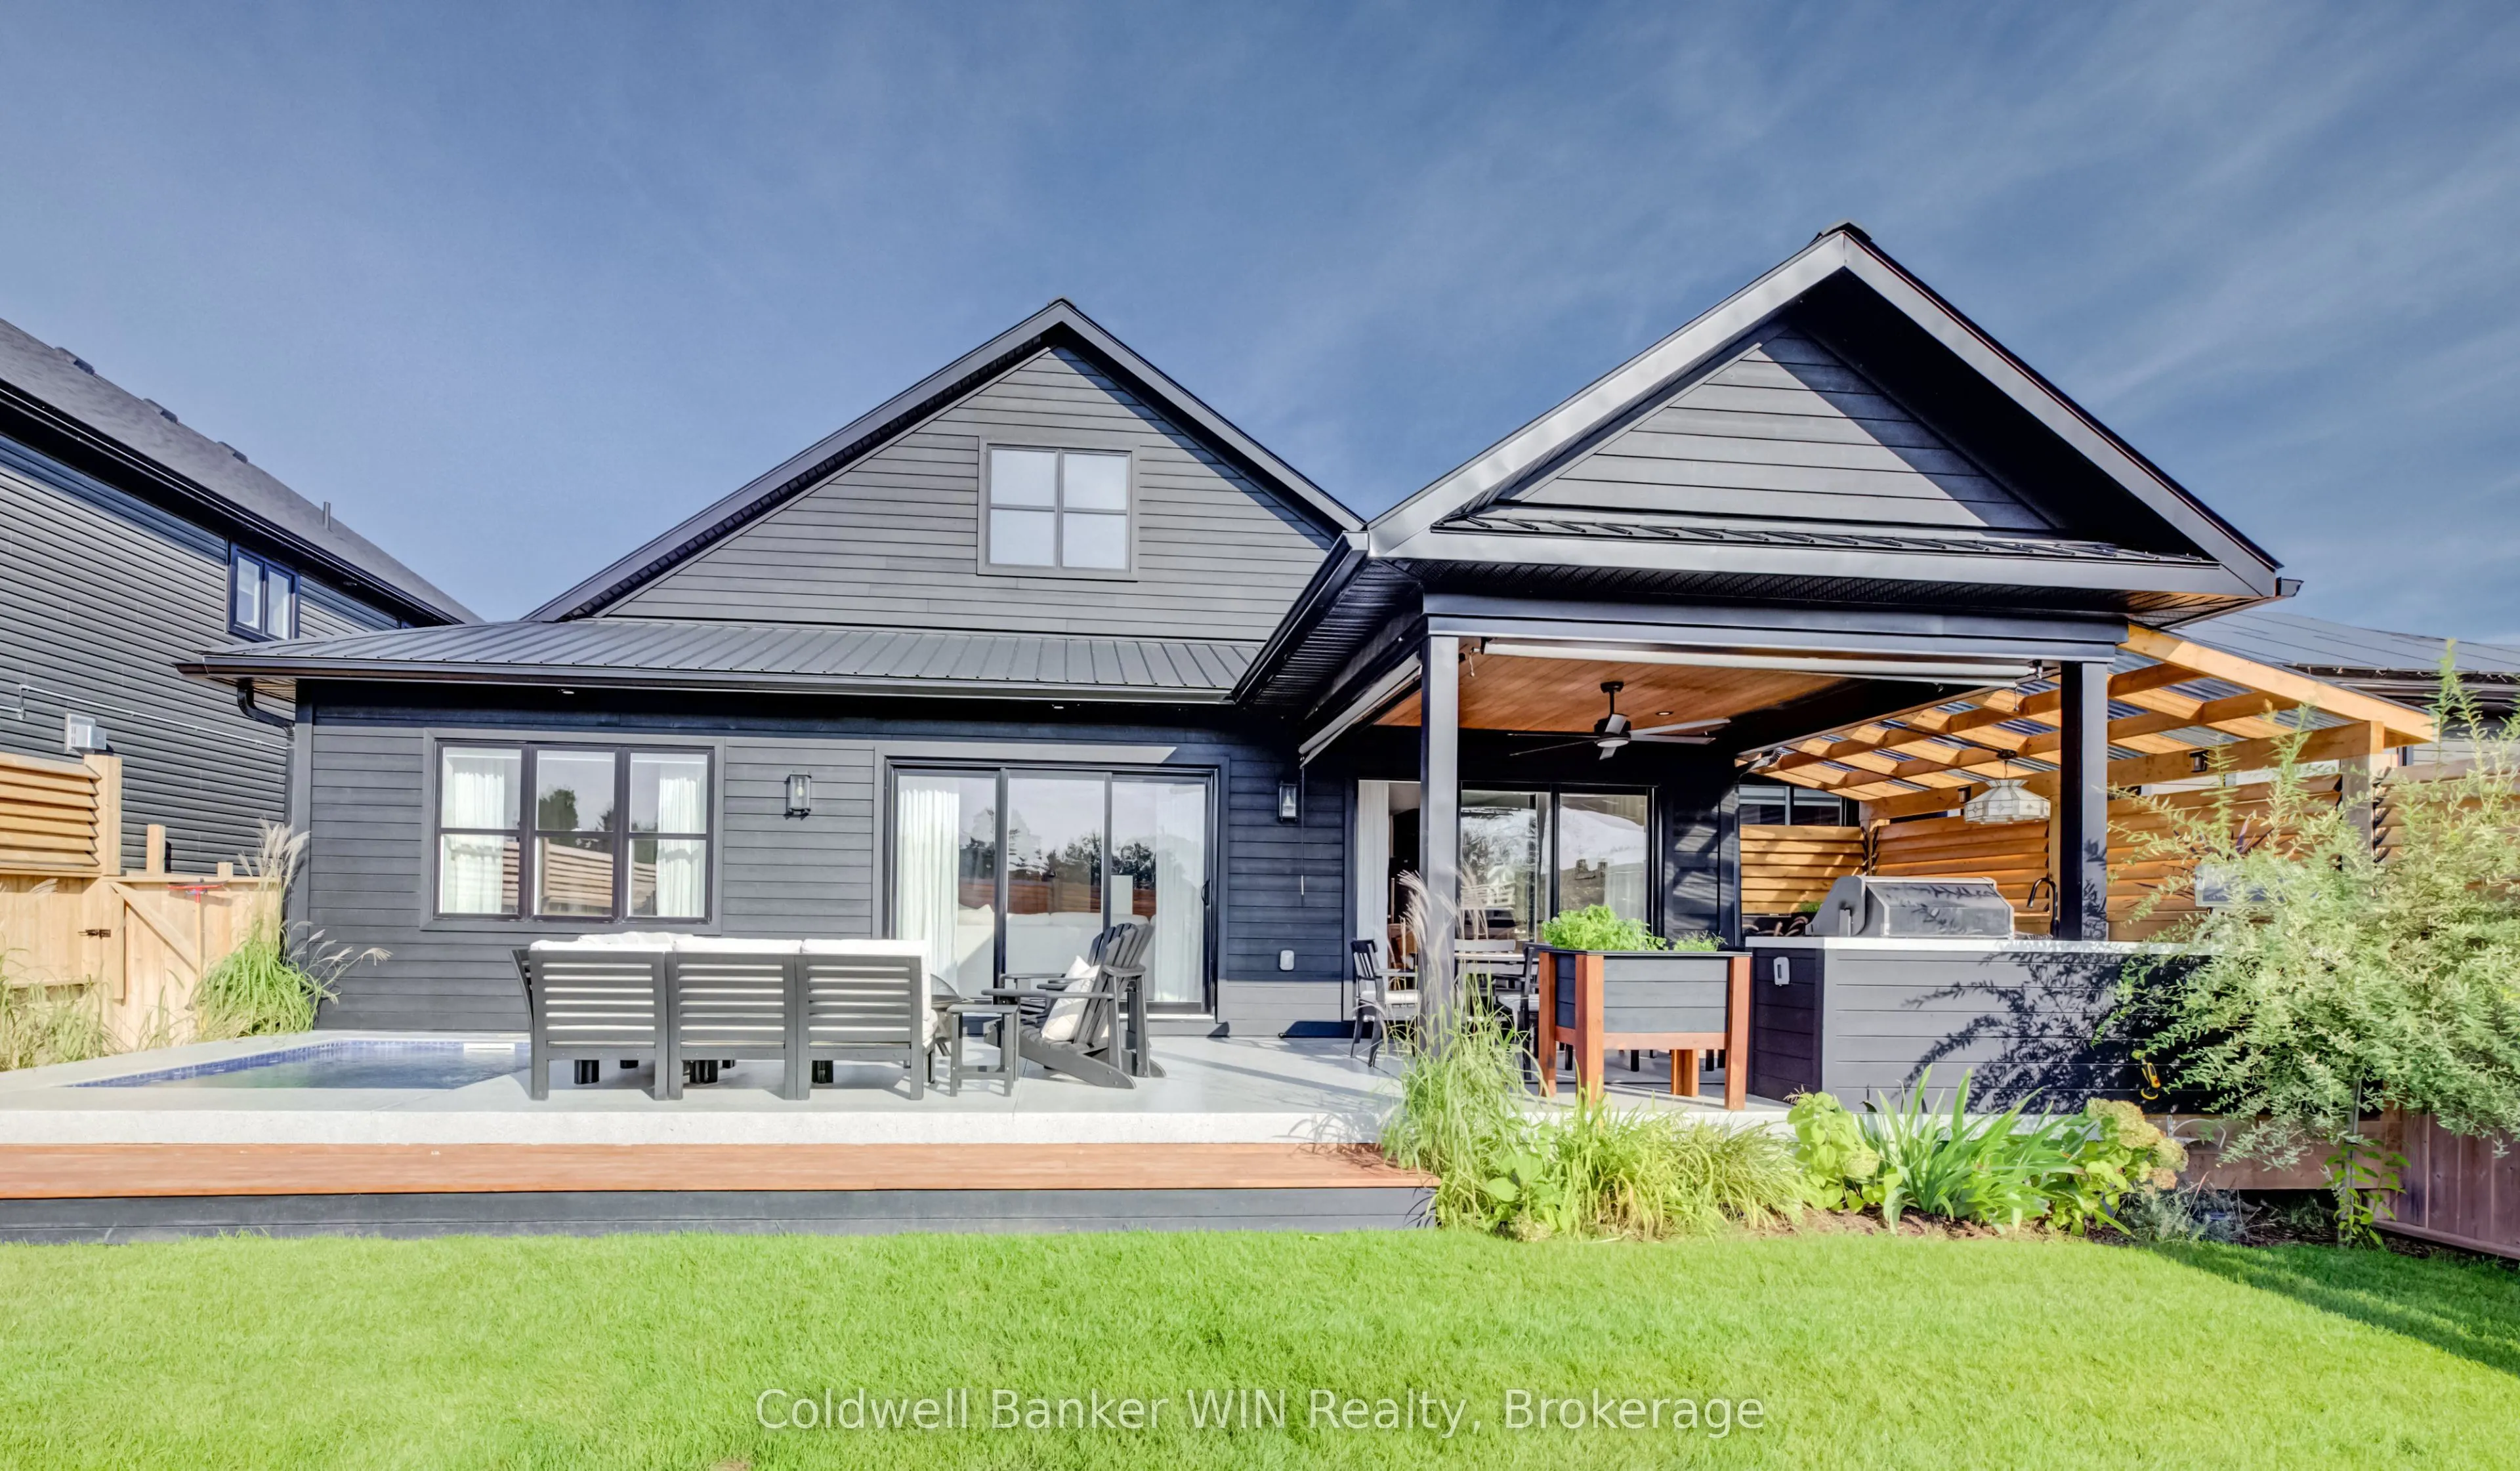
Sign In or Create a Free Account to see full details of this property
Key Facts
Key facts for 420 Wellington Street E
Property Type
House, Bungalow
Parking
Attached 2 garage, 4 parking
MLS #
X14191232
Size
1500-2000 sqft
Basement
Full,Unfinished
Listed on
2026-11-18
Lot size
47 x 124.98
Tax
$4,982 /yr
Days on Market
0
Approximate Age
-
Maintenance Fee
-
Description
This modern bungalow is the kind of sleek that makes you slow down for a second look. In true "business up front" fashion, this home takes care of business for you: the concrete driveway and front steps are equipped with a heated snow-melting system, so you can say goodbye to shoveling all winter lo...ng. Because out back, it's a completely different story, the party is on! Sink into the inground tiled hot tub, fire up the outdoor kitchen (Blackstone griddle, beverage fridge, and Napoleon gas BBQ all included) or unwind in the electric sauna after a long day. The covered patio is built for every season, with infrared heaters and retractable roller shades keeping you comfortable whether it's a sunny afternoon or a cool fall night. This private backyard is made for hosting, relaxing, and everything in between. Step inside and no expense was spared: custom kitchen cabinetry with quartz countertops, wide plank flooring throughout, and vaulted ceilings that open the space right up. The open concept living area is flooded with natural light and leads directly outside through multiple sliding doors, blurring the line between indoor and outdoor living. The primary retreat features a large window overlooking the yard, a walk-in closet and a beautiful ensuite bathroom. A second bedroom and bathroom are the perfect fit for guests or family. Main floor laundry is conveniently positioned as a walk-through to the two-car garage, making everyday errands effortless. The basement is unfinished and ready for your vision, with room to add two additional bedrooms, a bathroom rough-in, and the walk-down from the garage offers the potential for an in-law suite. Sleek and sophisticated up front, an entertainer's paradise in the back, and less time spent on maintenance. Welcome Home.
Full Property Details
Interior
Bedrooms
2
Total Bedrooms
2
Washrooms
2
Square Footage
1500-2000 sqft
Basement
Full,Unfinished
Heating Source
Gas
Heating Fuel
Forced Air
Air Conditioning
Central Air
Family Room
No
Kitchens
2
Total Kitchens
2
Fireplace Features
Yes
Bedrooms
2
Total Bedrooms
2
Washrooms
2
Square Footage
1500-2000 sqft
Basement
Full,Unfinished
Heating Source
Gas
Heating Fuel
Forced Air
Air Conditioning
Central Air
Family Room
No
Kitchens
2
Total Kitchens
2
Fireplace Features
Yes
Exterior
Depth
124.98
Front
47.38
Driveway
Private Double
Lot Size
47 x 124.98 ft
Pool
None
Parking Spaces
4
Total Parking Spaces
6.00
Parking Description
Attached
Garage Spaces
2
Zoning
R2
Depth
124.98
Front
47.38
Driveway
Private Double
Lot Size
47 x 124.98 ft
Pool
None
Parking Spaces
4
Total Parking Spaces
6.00
Parking Description
Attached
Garage Spaces
2
Zoning
R2
Building Description
Style
Bungalow
Home Type
House
Subtype
Detached
Property Orientation
South
Exterior Finish
Wood
Sewers
Sewer
Water Supply
Municipal
Possession Date
No Data
Style
Bungalow
Home Type
House
Subtype
Detached
Property Orientation
South
Exterior Finish
Wood
Sewers
Sewer
Water Supply
Municipal
Possession Date
No Data
Community
Community
Mount Forest
Community
Mount Forest
Taxes & Fees
Taxes
$4,982 /yr
Tax Year
2025
Occupancy
Owner
Taxes
$4,982 /yr
Tax Year
2025
Occupancy
Owner
Room Types
Bathroom
-
Dimensions 8.07 x 6.66 feet
53.75 sqft
Bathroom
-
Dimensions 8.73 x 6.82 feet
59.54 sqft
Bedroom 2
-
Dimensions 12.83 x 10.73 feet
137.67 sqft
Dining Room
-
Dimensions 9.22 x 12.24 feet
112.85 sqft
Kitchen
-
Dimensions 14.57 x 12.24 feet
178.34 sqft
Laundry
-
Dimensions 5.91 x 10.99 feet
64.95 sqft
Living Room
-
Dimensions 22.31 x 11.81 feet
263.48 sqft
Primary Bedroom
-
Dimensions 16.31 x 11.91 feet
194.25 sqft
Similar Properties(No results)
Mortgage Calculator
Calculate your estimated monthly mortgage payment
Price
$869,900
$
%
%
Monthly payment
By clicking Save, we will calculate your estimated mortgage for all properties using the saved values (down payment percentage, interest rate, and amortization).
The accuracy and applicability of this calculator are not guaranteed.