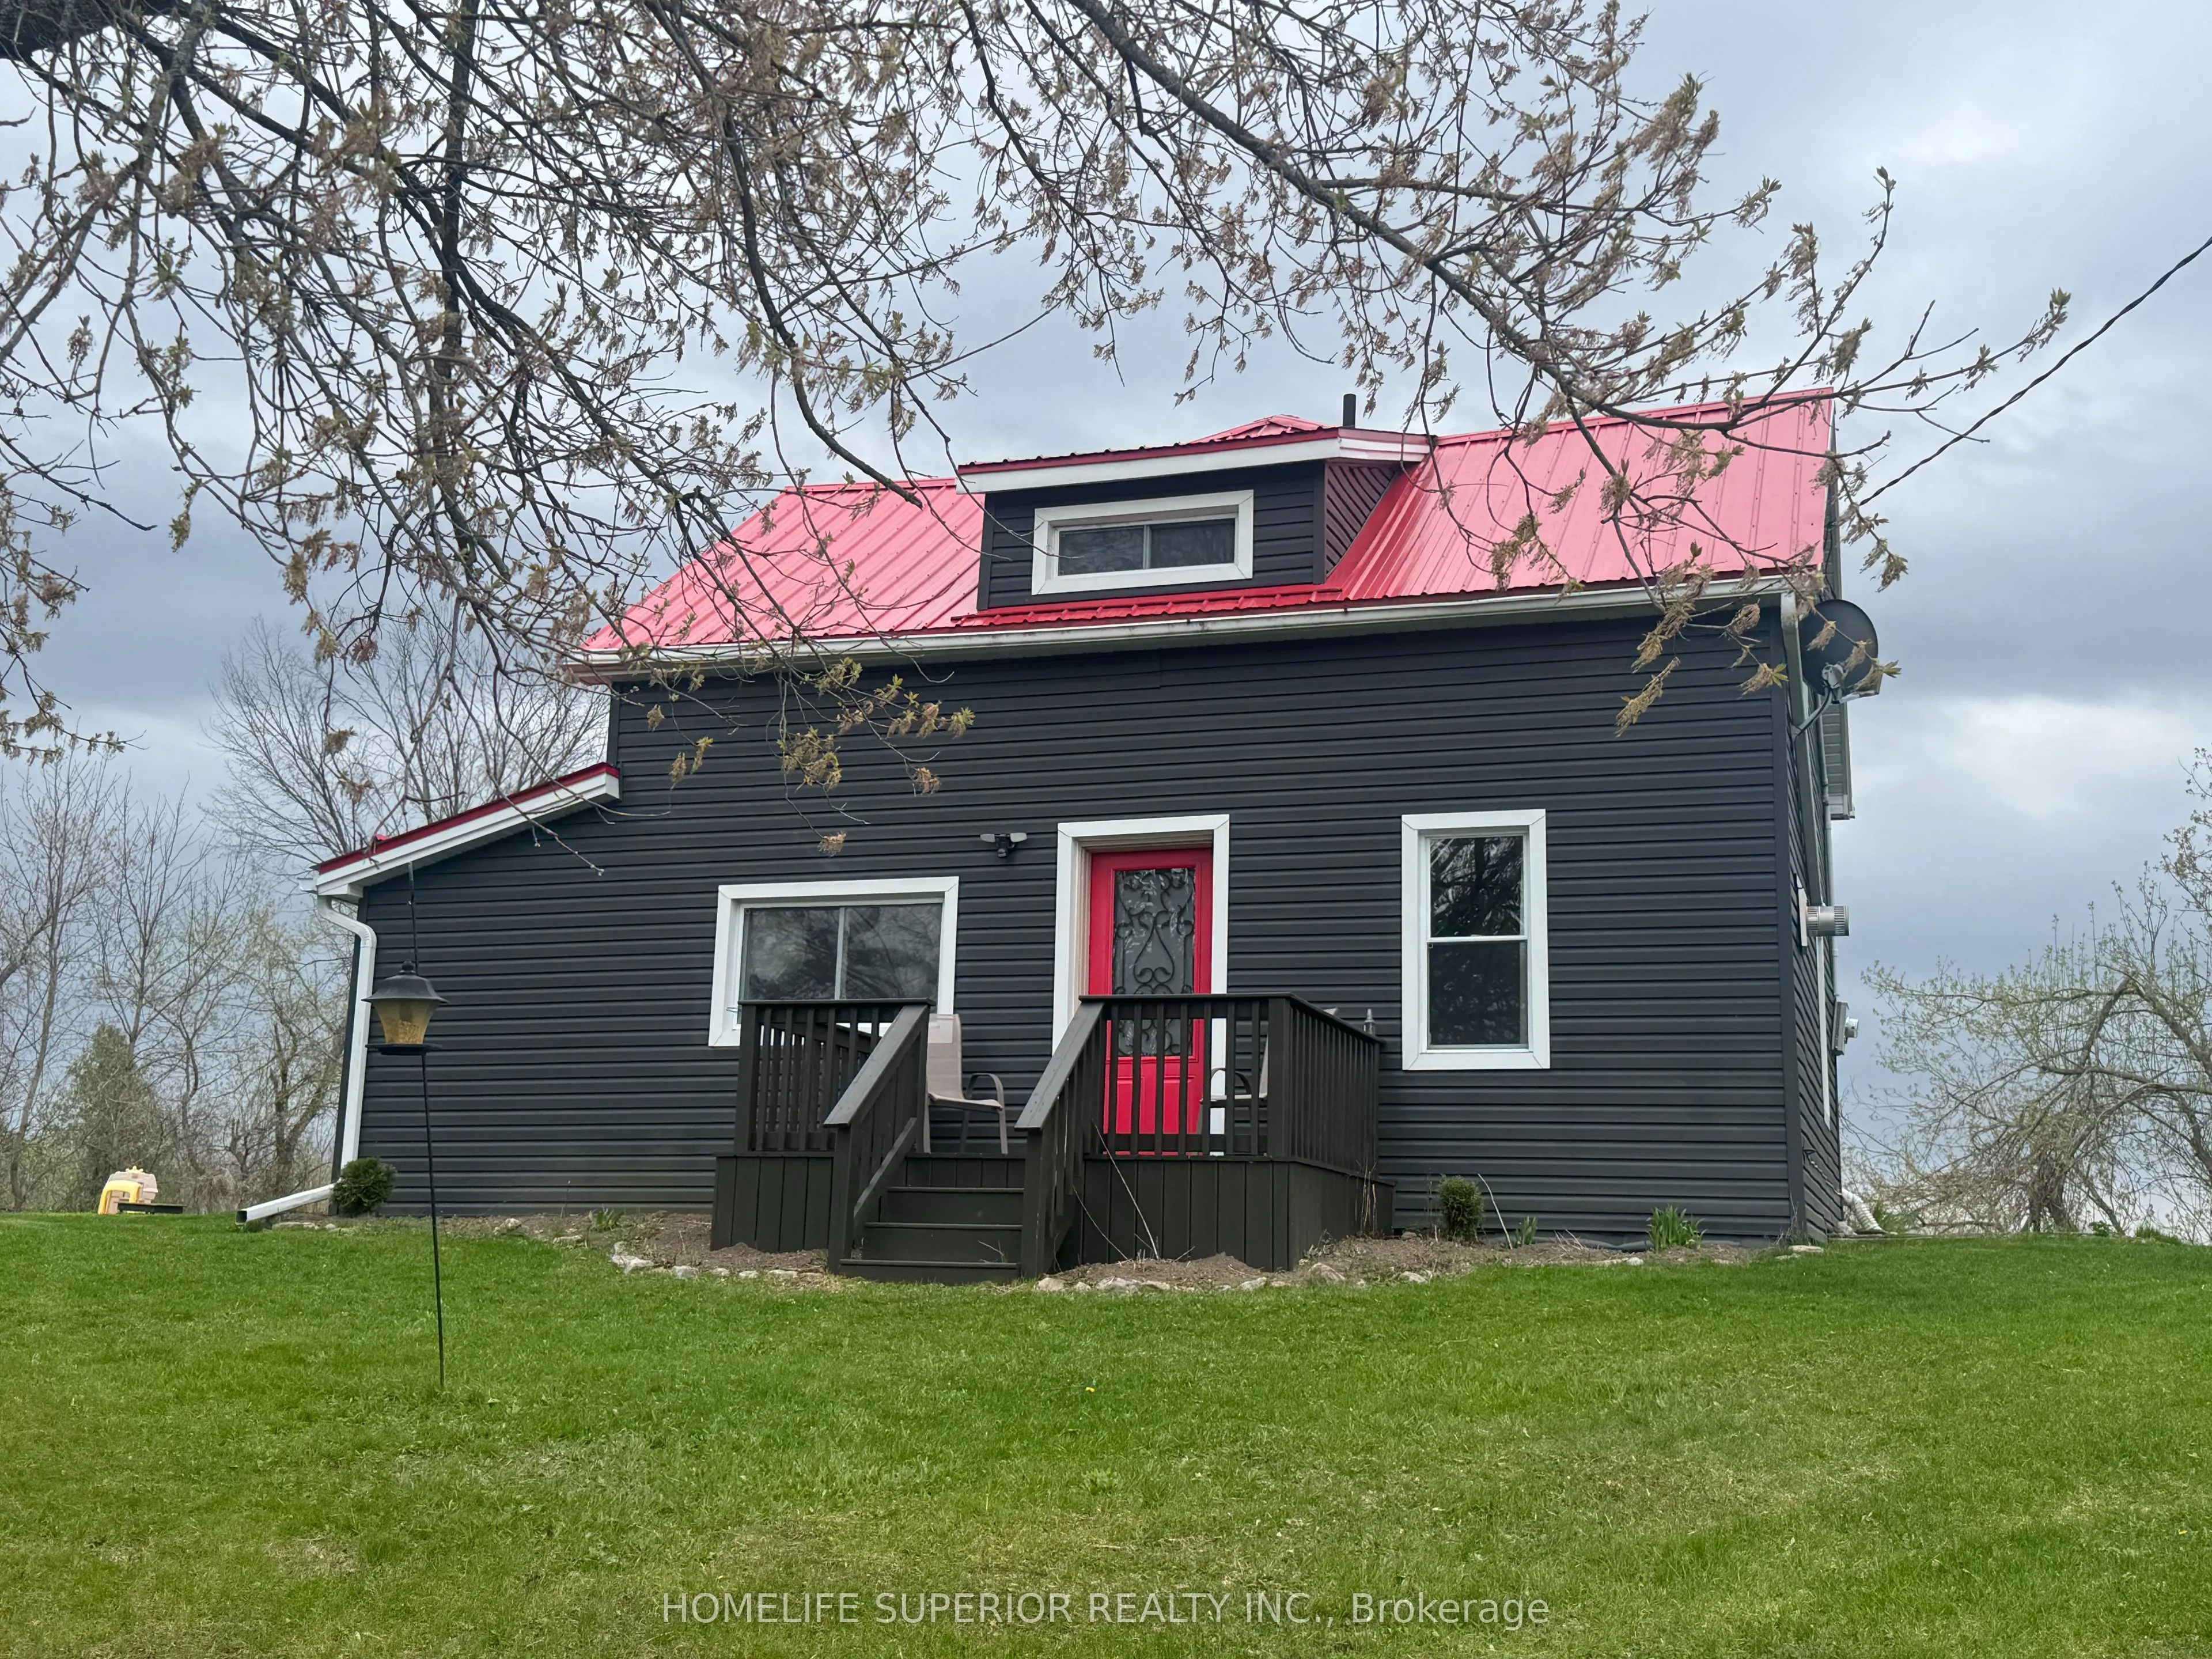
Sign In or Create a Free Account to see full details of this property
Key Facts
Key facts for 1029 St. Marks Road
Property Type
House, 1 1/2 Storey
Parking
None 0 garage, 10 parking
MLS #
X14187342
Size
1500-2000 sqft
Basement
Unfinished
Listed on
2026-11-17
Lot size
241 x 181.02
Tax
$1,963 /yr
Days on Market
0
Approximate Age
100+
Maintenance Fee
-
Description
Welcome to the country! This 3 bedroom, 2 bath, 1 1/2 storey home sits on 1 acre surrounded by farm land! The spacious Eat-in kitchen has an island & wood burning stove & opens into the bright laundry room. This home offers a large living room with a den that has a propane stove. This home has lots ...of potential (2 families or in-law suite or rental) with 2 staircases to the 2nd floor. The one side has 2 bedrooms & 1 bath, & the other side has the primary bedroom with 4pc bath & an extra room (currently being used as a walk-in closet). Perfect for those wanting peace & quiet & sunsets on your back deck!
Full Property Details
Interior
Bedrooms
3
Total Bedrooms
3
Washrooms
2
Square Footage
1500-2000 sqft
Basement
Unfinished
Heating Source
Other
Heating Fuel
Other
Air Conditioning
None
Family Room
No
Kitchens
1
Total Kitchens
1
Fireplace Features
Yes
Bedrooms
3
Total Bedrooms
3
Washrooms
2
Square Footage
1500-2000 sqft
Basement
Unfinished
Heating Source
Other
Heating Fuel
Other
Air Conditioning
None
Family Room
No
Kitchens
1
Total Kitchens
1
Fireplace Features
Yes
Exterior
Depth
181.02
Front
241.04
Acreage
.50-1.99
Driveway
Private Double
Lot Size
241 x 181.02 ft
Pool
None
Parking Spaces
10
Total Parking Spaces
10.00
Parking Description
None
Garage Spaces
0
Depth
181.02
Front
241.04
Acreage
.50-1.99
Driveway
Private Double
Lot Size
241 x 181.02 ft
Pool
None
Parking Spaces
10
Total Parking Spaces
10.00
Parking Description
None
Garage Spaces
0
Building Description
Style
1 1/2 Storey
Home Type
House
Subtype
Detached
Year Built
100+
Property Orientation
South
Exterior Finish
Vinyl Siding
Sewers
Septic
Water Supply
Well
Possession Date
No Data
Style
1 1/2 Storey
Home Type
House
Subtype
Detached
Year Built
100+
Property Orientation
South
Exterior Finish
Vinyl Siding
Sewers
Septic
Water Supply
Well
Possession Date
No Data
Community
Community
Rawdon Ward
Community
Rawdon Ward
Taxes & Fees
Taxes
$1,963 /yr
Tax Year
2026
Occupancy
Owner
Taxes
$1,963 /yr
Tax Year
2026
Occupancy
Owner
Room Types
Bedroom 2
-
Dimensions 12.4 x 8.23 feet
102.05 sqft
Bedroom 3
-
Dimensions 11.75 x 9.84 feet
115.62 sqft
Den
-
Dimensions 18.01 x 17.65 feet
317.88 sqft
Kitchen
Eat-in Kitchen, Centre Island, Wood Stove
Dimensions 20.24 x 16.17 feet
327.28 sqft
Laundry
-
Dimensions 16.99 x 7.15 feet
121.48 sqft
Living Room
-
Dimensions 15.32 x 14.34 feet
219.69 sqft
Mud Room
-
Dimensions 18.01 x 17.42 feet
313.73 sqft
Other
-
Dimensions 18.01 x 17.65 feet
317.88 sqft
Primary Bedroom
-
Dimensions 16.5 x 8.6 feet
141.9 sqft
Similar Properties(No results)
Mortgage Calculator
Calculate your estimated monthly mortgage payment
Price
$399,000
$
%
%
Monthly payment
By clicking Save, we will calculate your estimated mortgage for all properties using the saved values (down payment percentage, interest rate, and amortization).
The accuracy and applicability of this calculator are not guaranteed.