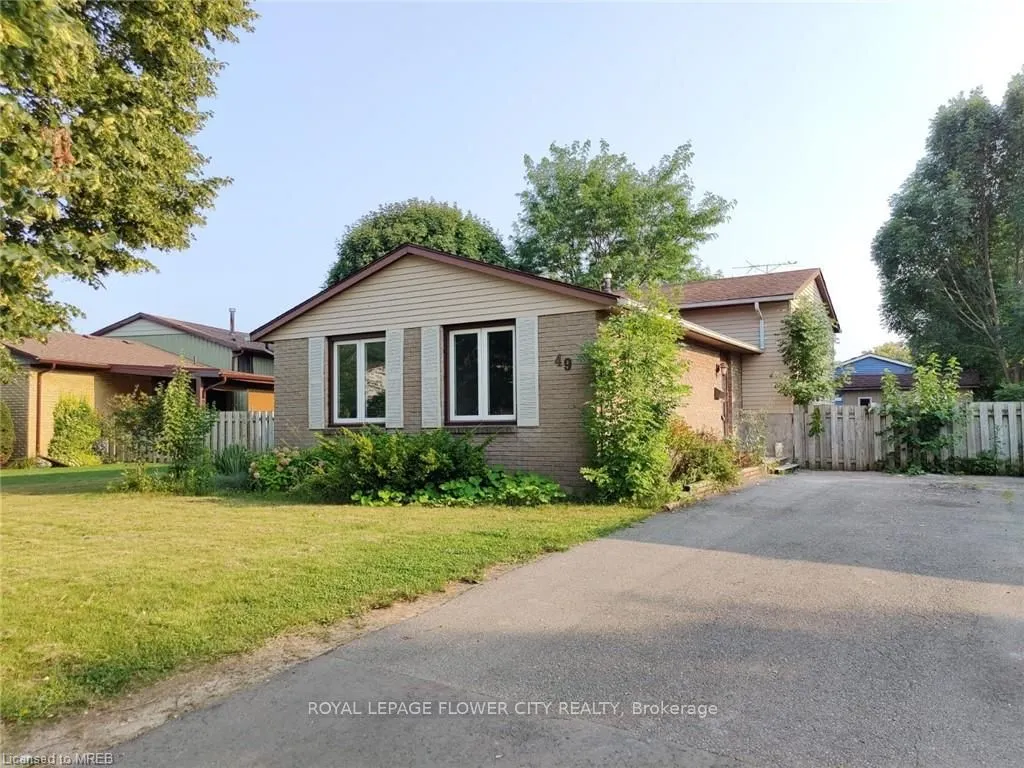
WELCOME TO 49 MCCRAE DRIVE! THIS SPACIOUS BACKSPLIT HOME IS LOCATED ON A NICE, QUIET STREET INTHE NORTH END OF WELLAND, CLOSE TO MANY AMENITIES INCLUDING SEAWAY MALL, RESTAURANTS, GROCERYSTORES AND NIAGARA COLLEGE. THIS HOME CURRENTLY OFFERS 3+4 BEDROOMS AND 2 BATHROOMS, MAKING ITAN EXCELLENT OPPORT...UNITY FOR INVESTORS OR A GROWING FAMILY. THE PROPERTY IS CURRENTLY RENTED TOTENANTS AND OFFERS GREAT POTENTIAL AS AN INVESTMENT PROPERTY OR FAMILY HOME. RECENT UPDATESINCLUDE A NEW FURNACE AND CENTRAL AIR CONDITIONER, APPROXIMATELY 4 MONTHS OLD, AS WELL AS A NEWFRIDGE AND STOVE IN THE KITCHEN. A GREAT OPPORTUNITY TO OWN A SPACIOUS HOME IN A CONVENIENTLOCATION!
Full Property Details
Interior
Bedrooms
3
Bedrooms Plus
4
Total Bedrooms
7
Washrooms
2
Square Footage
1100-1500 sqft
Basement
Finished
Heating Source
Gas
Heating Fuel
Forced Air
Air Conditioning
Central Air
Family Room
Yes
Kitchens
1
Total Kitchens
1
Fireplace Features
No
Bedrooms
3
Bedrooms Plus
4
Total Bedrooms
7
Washrooms
2
Square Footage
1100-1500 sqft
Basement
Finished
Heating Source
Gas
Heating Fuel
Forced Air
Air Conditioning
Central Air
Family Room
Yes
Kitchens
1
Total Kitchens
1
Fireplace Features
No
Exterior
Depth
104.82
Front
57.02
Driveway
Private Double
Lot Size
57 x 104.82 ft
Pool
None
Parking Spaces
4
Total Parking Spaces
4.00
Parking Description
None
Garage Spaces
0
Depth
104.82
Front
57.02
Driveway
Private Double
Lot Size
57 x 104.82 ft
Pool
None
Parking Spaces
4
Total Parking Spaces
4.00
Parking Description
None
Garage Spaces
0
Building Description
Style
Backsplit 3
Home Type
House
Subtype
Detached
Property Orientation
South
Exterior Finish
Brick Front
Sewers
Sewer
Water Supply
Municipal
Possession Date
12/1/2026
Style
Backsplit 3
Home Type
House
Subtype
Detached
Property Orientation
South
Exterior Finish
Brick Front
Sewers
Sewer
Water Supply
Municipal
Possession Date
12/1/2026
Community
Community
N. Welland
Community
N. Welland
Taxes & Fees
Taxes
$3,771 /yr
Tax Year
2025
Occupancy
Tenant
Taxes
$3,771 /yr
Tax Year
2025
Occupancy
Tenant
Room Types
Bedroom
Vinyl Floor
Dimensions 10.5 x 11.98 feet
125.79 sqft
Bedroom
Vinyl Floor
Dimensions 10.66 x 8.33 feet
88.8 sqft
Bedroom
Vinyl Floor
Dimensions 11.32 x 10.4 feet
117.73 sqft
Bedroom
Vinyl Floor
Dimensions 11.32 x 8.5 feet
96.22 sqft
Bedroom
Vinyl Floor
Dimensions 7.41 x 8.4 feet
62.24 sqft
Bedroom
Vinyl Floor
Dimensions 7.97 x 9.97 feet
79.46 sqft
Family Room
Vinyl Floor
Dimensions 20.64 x 11.06 feet
228.28 sqft
Kitchen
Vinyl Floor
Dimensions 15.55 x 8.33 feet
129.53 sqft
Similar Properties(No results)
Mortgage Calculator
Calculate your estimated monthly mortgage payment
Price
$579,000
$
%
%
Monthly payment
By clicking Save, we will calculate your estimated mortgage for all properties using the saved values (down payment percentage, interest rate, and amortization).
The accuracy and applicability of this calculator are not guaranteed.