Sign In or Create a Free Account to see full details of this property
Key Facts
Key facts for 45 Rainey Drive
Property Type
House, 2-Storey
Parking
Attached 2 garage, 4 parking
MLS #
X14164038
Size
1500-2000 sqft
Basement
Full
Listed on
2026-11-09
Lot size
37 x 115.95
Tax
$6,296.70 /yr
Days on Market
0
Approximate Age
0-5
Maintenance Fee
-
Description
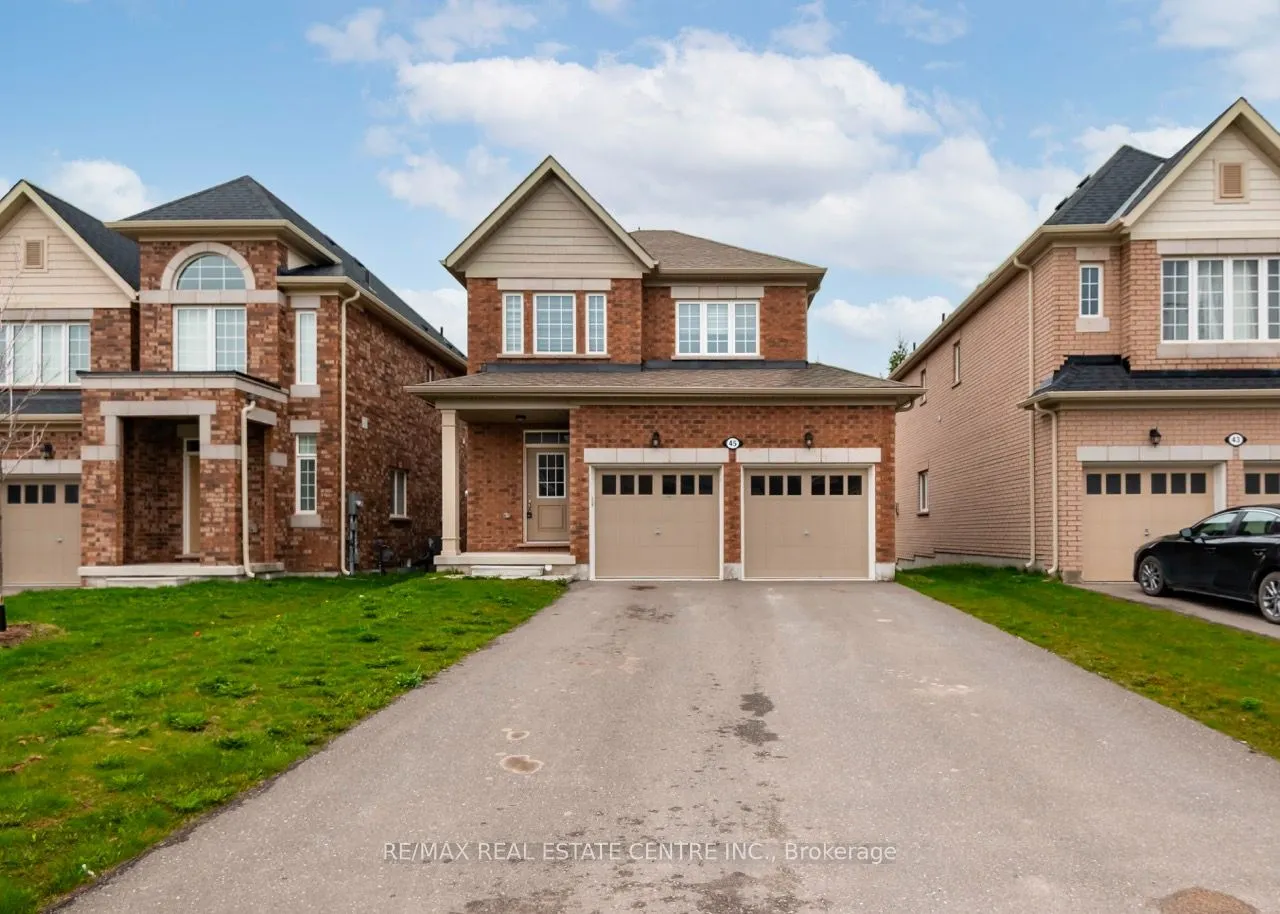
Welcome to 45 Rainey Dr in Grand Valley, a well-designed 3-bedroom, 3-bathroom home built by Cachet Homes, with a layout that brings comfort and everyday practicality together.The open concept main floor features hardwood flooring and a spacious kitchen with stainless steel appliances and a central ...island. Overlooking the family room, the kitchen keeps everyone connected, whether you're preparing dinner, entertaining friends, or simply enjoying a quiet evening at home.Upstairs, three generously sized bedrooms provide plenty of personal space, including a spacious primary suite with room for a king-sized bed and its own private ensuite. Convenient second-floor laundry makes everyday routines that much easier.The unfinished basement offers valuable storage space and the flexibility to finish it to suit your needs in the future. Outside, a double-car garage and four-car driveway provide ample parking, with room for vehicles and all the extras that come with everyday life.Located in a family-friendly Grand Valley neighbourhood, close to local schools and parks, this home brings together the space you need, a layout that works, and the appeal of small-town living.
Full Property Details
Interior
Bedrooms
3
Total Bedrooms
3
Washrooms
3
Square Footage
1500-2000 sqft
Basement
Full
Heating Source
Gas
Heating Fuel
Forced Air
Air Conditioning
Central Air
Family Room
Yes
Kitchens
1
Total Kitchens
1
Fireplace Features
Yes
Bedrooms
3
Total Bedrooms
3
Washrooms
3
Square Footage
1500-2000 sqft
Basement
Full
Heating Source
Gas
Heating Fuel
Forced Air
Air Conditioning
Central Air
Family Room
Yes
Kitchens
1
Total Kitchens
1
Fireplace Features
Yes
Exterior
Depth
115.95
Front
36.65
Driveway
Private
Lot Size
37 x 115.95 ft
Pool
None
Parking Spaces
4
Total Parking Spaces
6.00
Parking Description
Attached
Garage Spaces
2
Depth
115.95
Front
36.65
Driveway
Private
Lot Size
37 x 115.95 ft
Pool
None
Parking Spaces
4
Total Parking Spaces
6.00
Parking Description
Attached
Garage Spaces
2
Building Description
Style
2-Storey
Home Type
House
Subtype
Detached
Year Built
0-5
Property Orientation
North
Exterior Finish
Brick,Vinyl Siding
Sewers
Sewer
Water Supply
Municipal
Possession Date
No Data
Style
2-Storey
Home Type
House
Subtype
Detached
Year Built
0-5
Property Orientation
North
Exterior Finish
Brick,Vinyl Siding
Sewers
Sewer
Water Supply
Municipal
Possession Date
No Data
Community
Community
Rural East Luther Grand Valley
Community
Rural East Luther Grand Valley
Taxes & Fees
Taxes
$6,296.70 /yr
Tax Year
2026
Occupancy
Vacant
Taxes
$6,296.70 /yr
Tax Year
2026
Occupancy
Vacant
Room Types
Bedroom 2
Broadloom, Large Closet, Large Window
Dimensions 10.01 x 11.29 feet
113.01 sqft
Bedroom 3
Broadloom, Large Closet, Large Window
Dimensions 9.09 x 12.8 feet
116.35 sqft
Breakfast
Tile Floor, Overlooks Family, Open Concept
Dimensions 8.99 x 8.99 feet
80.82 sqft
Family Room
Hardwood Floor, Gas Fireplace, Large Window
Dimensions 12.01 x 14.01 feet
168.26 sqft
Kitchen
Tile Floor, Overlooks Dining, Open Concept
Dimensions 8.99 x 10.99 feet
98.8 sqft
Living Room
Hardwood Floor, Open Concept, Large Window
Dimensions 12.01 x 17.39 feet
208.85 sqft
Primary Bedroom
4 Pc Ensuite, Walk-In Closet(s), Large Window
Dimensions 14.99 x 14.99 feet
224.7 sqft
Similar Properties(No results)
Mortgage Calculator
Calculate your estimated monthly mortgage payment
Price
$819,987
$
%
%
Monthly payment
By clicking Save, we will calculate your estimated mortgage for all properties using the saved values (down payment percentage, interest rate, and amortization).
The accuracy and applicability of this calculator are not guaranteed.