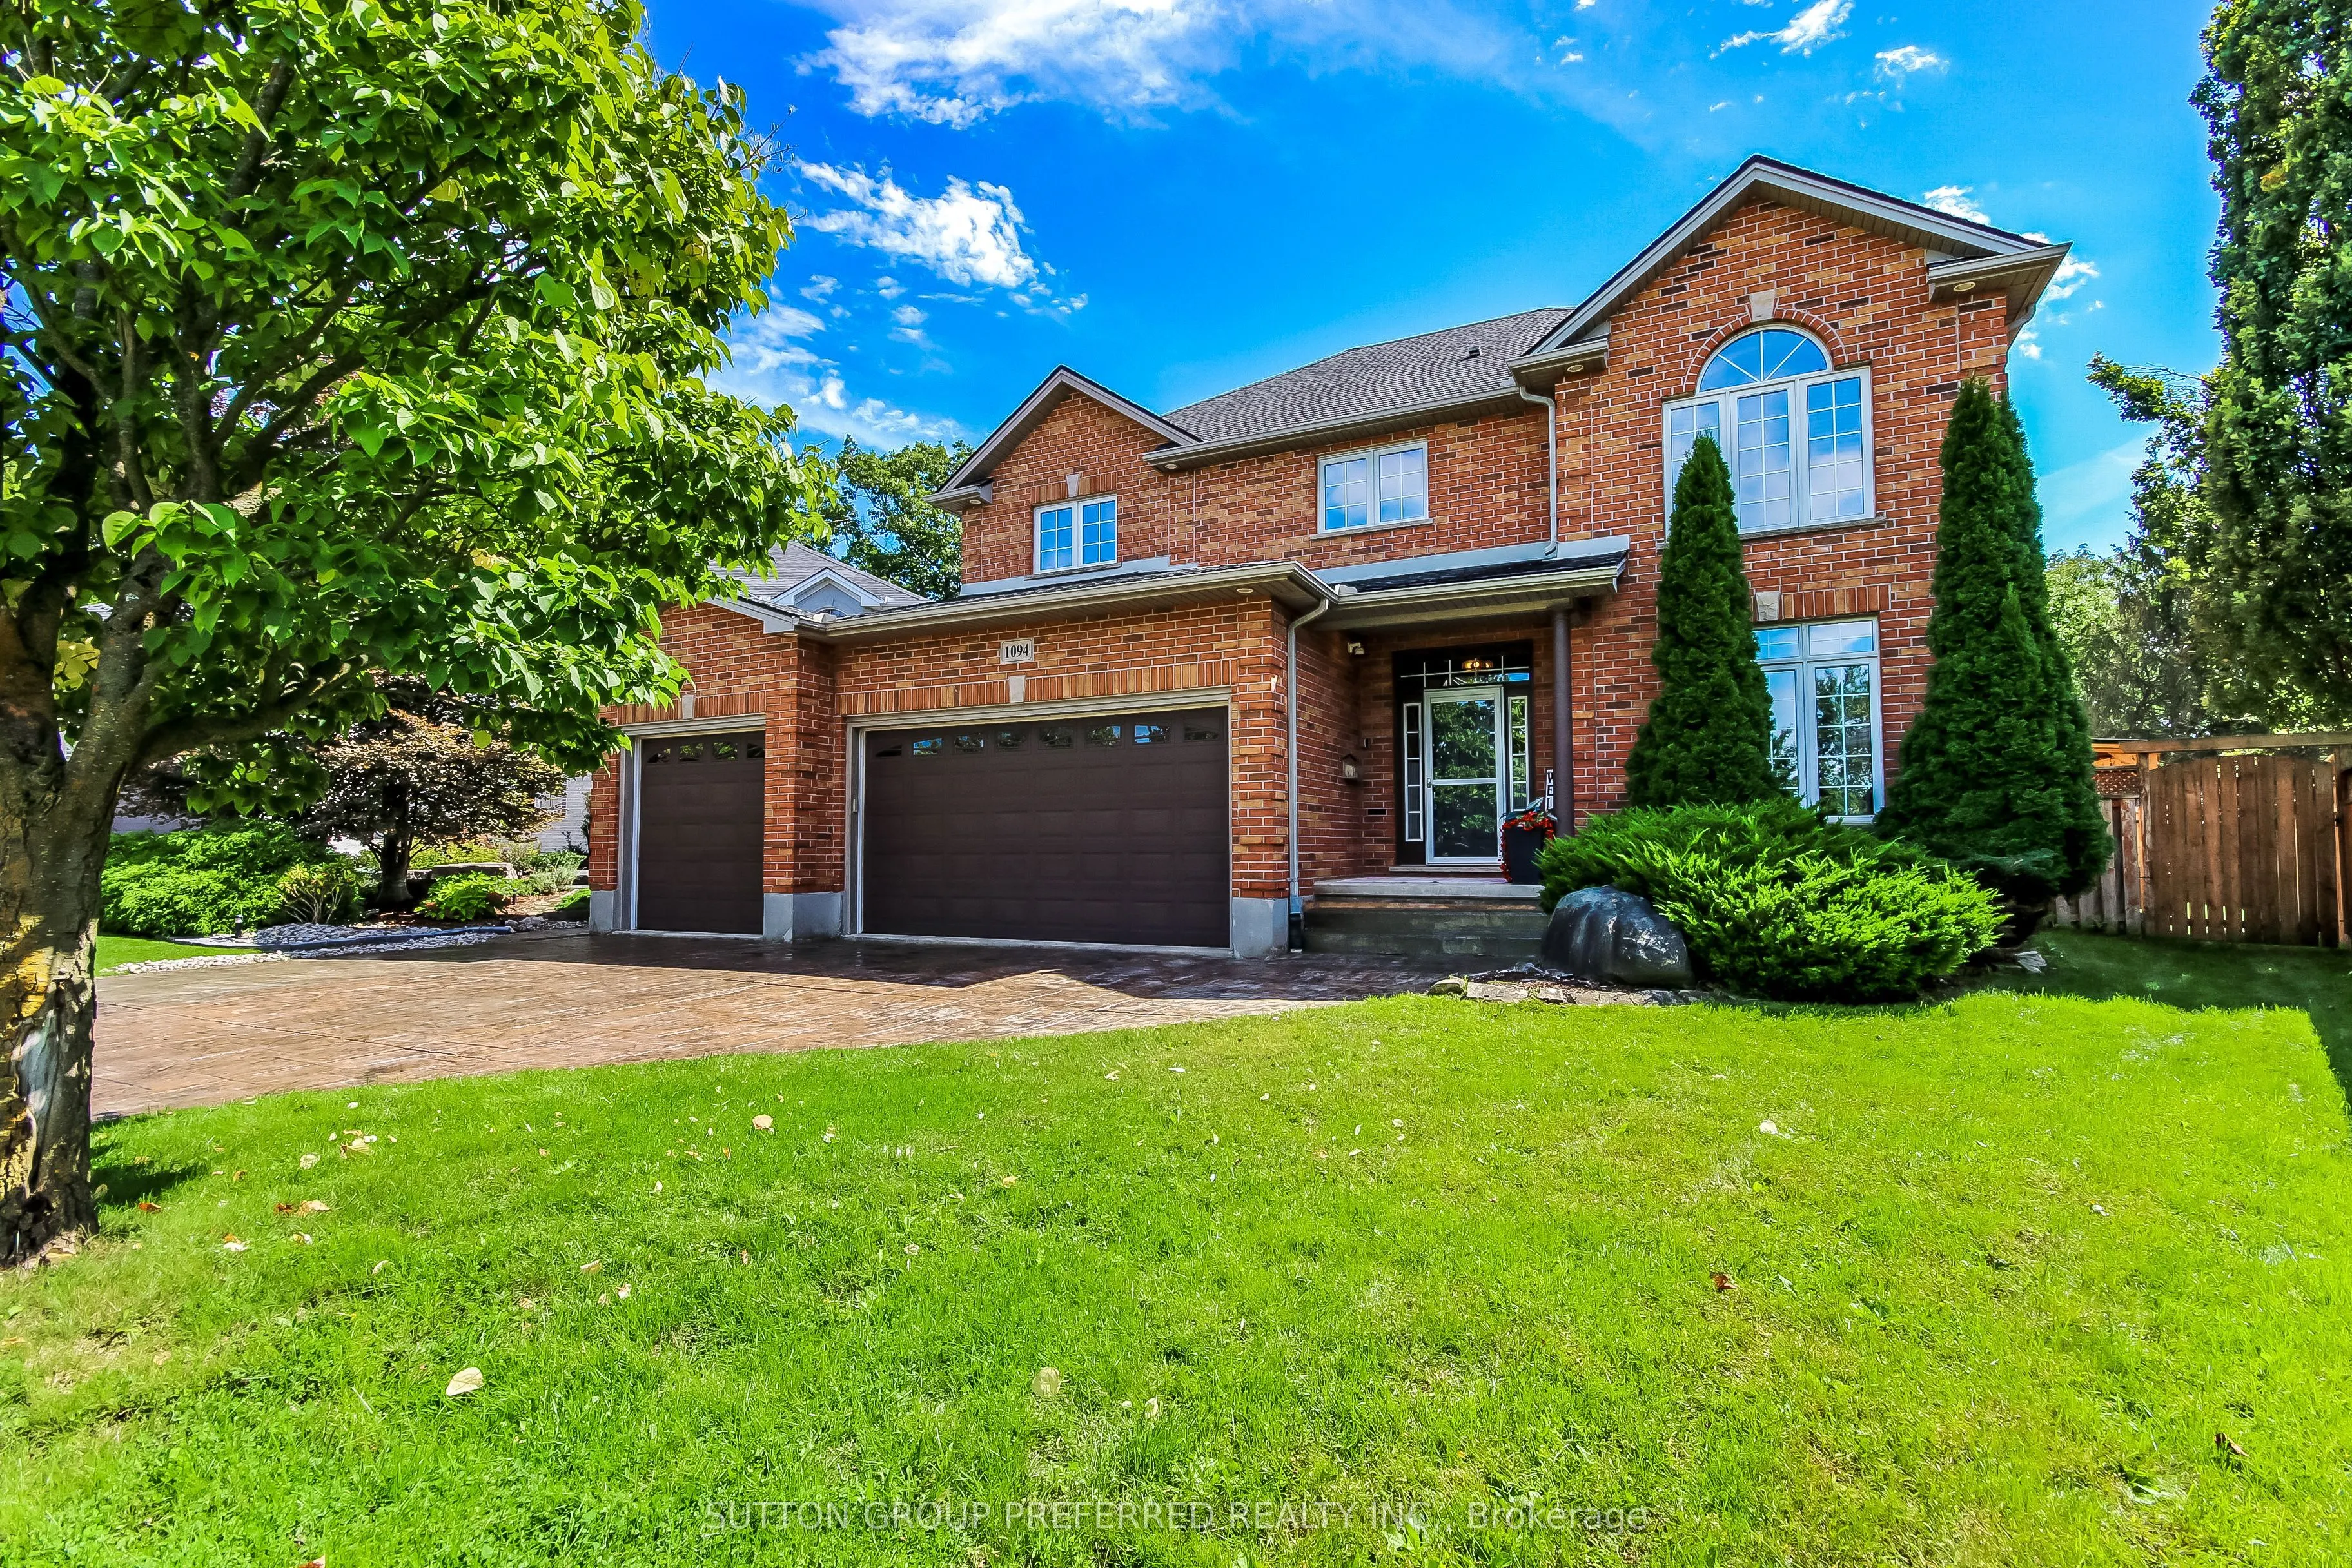
Sign In or Create a Free Account to see full details of this property
Key Facts
Key facts for 1094 Thornley Street
Property Type
House, 2-Storey
Parking
Attached 3 garage, 5 parking
MLS #
X14163742
Size
2500-3000 sqft
Basement
Finished
Listed on
2026-11-09
Lot size
45 x 203.94
Tax
$9,002 /yr
Days on Market
0
Approximate Age
16-30
Maintenance Fee
-
Description
4,100 Sq Ft Fully Finished Original Owners Built This Custom 2 Story with a Muskoka 600 Sq Ft Addition in 2010 with an Entertainment Room and Dry Bar and with folding accordion Style Glass Doors for those entertaining days out back, just under 1 acre of property with a Beautiful Heated Pool, 2 Caban...as, Sundance Hot Tub, 25 x 19.3 Custom Shop @ back of the property, is heated + hydro and extra storage space in attic. Outdoor long granite island stand up bar. Enjoy the custom high-end kitchen with dacor built-in appliances, gas top stove, 8.5 ft island and engineered hardwood floors throughout main level. Kitchen overlooks spacious eating/dining area + gorgeous family room with rectangular gas fireplace. Main floor den. Mud room off 3 car garage with additional 5 cars on the driveway. Upper level totally renovated primary with custom ensuite shower with steam and heated floors, remote control shower, walk-in closet custom organizer with laundry behind, with hardwood floors throughout upper. 3+1 bedrooms, additional oversized 4-piece bath with heated floor + 2 vanities.Lower level is stunning with bedroom, gym with corner sauna, entertainment room, and music/theatre room in 2010 addition.Shingles replaced 2019, note 2 furnaces, 3 air conditioners, quiet street location, hot water heater owned.No sign on lawn.
Full Property Details
Interior
Bedrooms
3
Bedrooms Plus
1
Total Bedrooms
4
Washrooms
4
Square Footage
2500-3000 sqft
Basement
Finished
Heating Source
Gas
Heating Fuel
Forced Air
Air Conditioning
Central Air
Family Room
No
Kitchens
1
Total Kitchens
1
Fireplace Features
Yes
Bedrooms
3
Bedrooms Plus
1
Total Bedrooms
4
Washrooms
4
Square Footage
2500-3000 sqft
Basement
Finished
Heating Source
Gas
Heating Fuel
Forced Air
Air Conditioning
Central Air
Family Room
No
Kitchens
1
Total Kitchens
1
Fireplace Features
Yes
Exterior
Depth
203.94
Front
45.02
Acreage
.50-1.99
Driveway
Inside Entry,Private
Lot Size
45 x 203.94 ft
Pool
Inground,Outdoor
Parking Spaces
5
Total Parking Spaces
8.00
Parking Description
Attached
Garage Spaces
3
Depth
203.94
Front
45.02
Acreage
.50-1.99
Driveway
Inside Entry,Private
Lot Size
45 x 203.94 ft
Pool
Inground,Outdoor
Parking Spaces
5
Total Parking Spaces
8.00
Parking Description
Attached
Garage Spaces
3
Building Description
Style
2-Storey
Home Type
House
Subtype
Detached
Year Built
16-30
Property Orientation
South
Exterior Finish
Brick,Vinyl Siding
Sewers
Sewer
Water Supply
Municipal
Possession Date
No Data
Style
2-Storey
Home Type
House
Subtype
Detached
Year Built
16-30
Property Orientation
South
Exterior Finish
Brick,Vinyl Siding
Sewers
Sewer
Water Supply
Municipal
Possession Date
No Data
Community
Community
South L
Community
South L
Taxes & Fees
Taxes
$9,002 /yr
Tax Year
2025
Occupancy
Owner
Taxes
$9,002 /yr
Tax Year
2025
Occupancy
Owner
Room Types
Bedroom
Hardwood Floor
Dimensions 14.07 x 11.22 feet
157.87 sqft
Bedroom
Hardwood Floor
Dimensions 14.67 x 10.83 feet
158.88 sqft
Den
-
Dimensions 15.58 x 9.97 feet
155.33 sqft
Family Room
-
Dimensions 19.49 x 11.65 feet
227.06 sqft
Foyer
-
Dimensions 8.33 x 8.33 feet
69.39 sqft
Kitchen
-
Dimensions 20.41 x 11.48 feet
234.31 sqft
Laundry
-
Dimensions 4.72 x 4.23 feet
19.97 sqft
Mud Room
-
Dimensions 7.25 x 6.33 feet
45.89 sqft
Other
-
Dimensions 19.06 x 14.5 feet
276.37 sqft
Other
-
Dimensions 30.97 x 19.75 feet
611.66 sqft
Primary Bedroom
Hardwood Floor
Dimensions 19.23 x 11.15 feet
214.41 sqft
Recreation
-
Dimensions 22.24 x 19 feet
422.56 sqft
Similar Properties(No results)
Mortgage Calculator
Calculate your estimated monthly mortgage payment
Price
$1,299,999
$
%
%
Monthly payment
By clicking Save, we will calculate your estimated mortgage for all properties using the saved values (down payment percentage, interest rate, and amortization).
The accuracy and applicability of this calculator are not guaranteed.