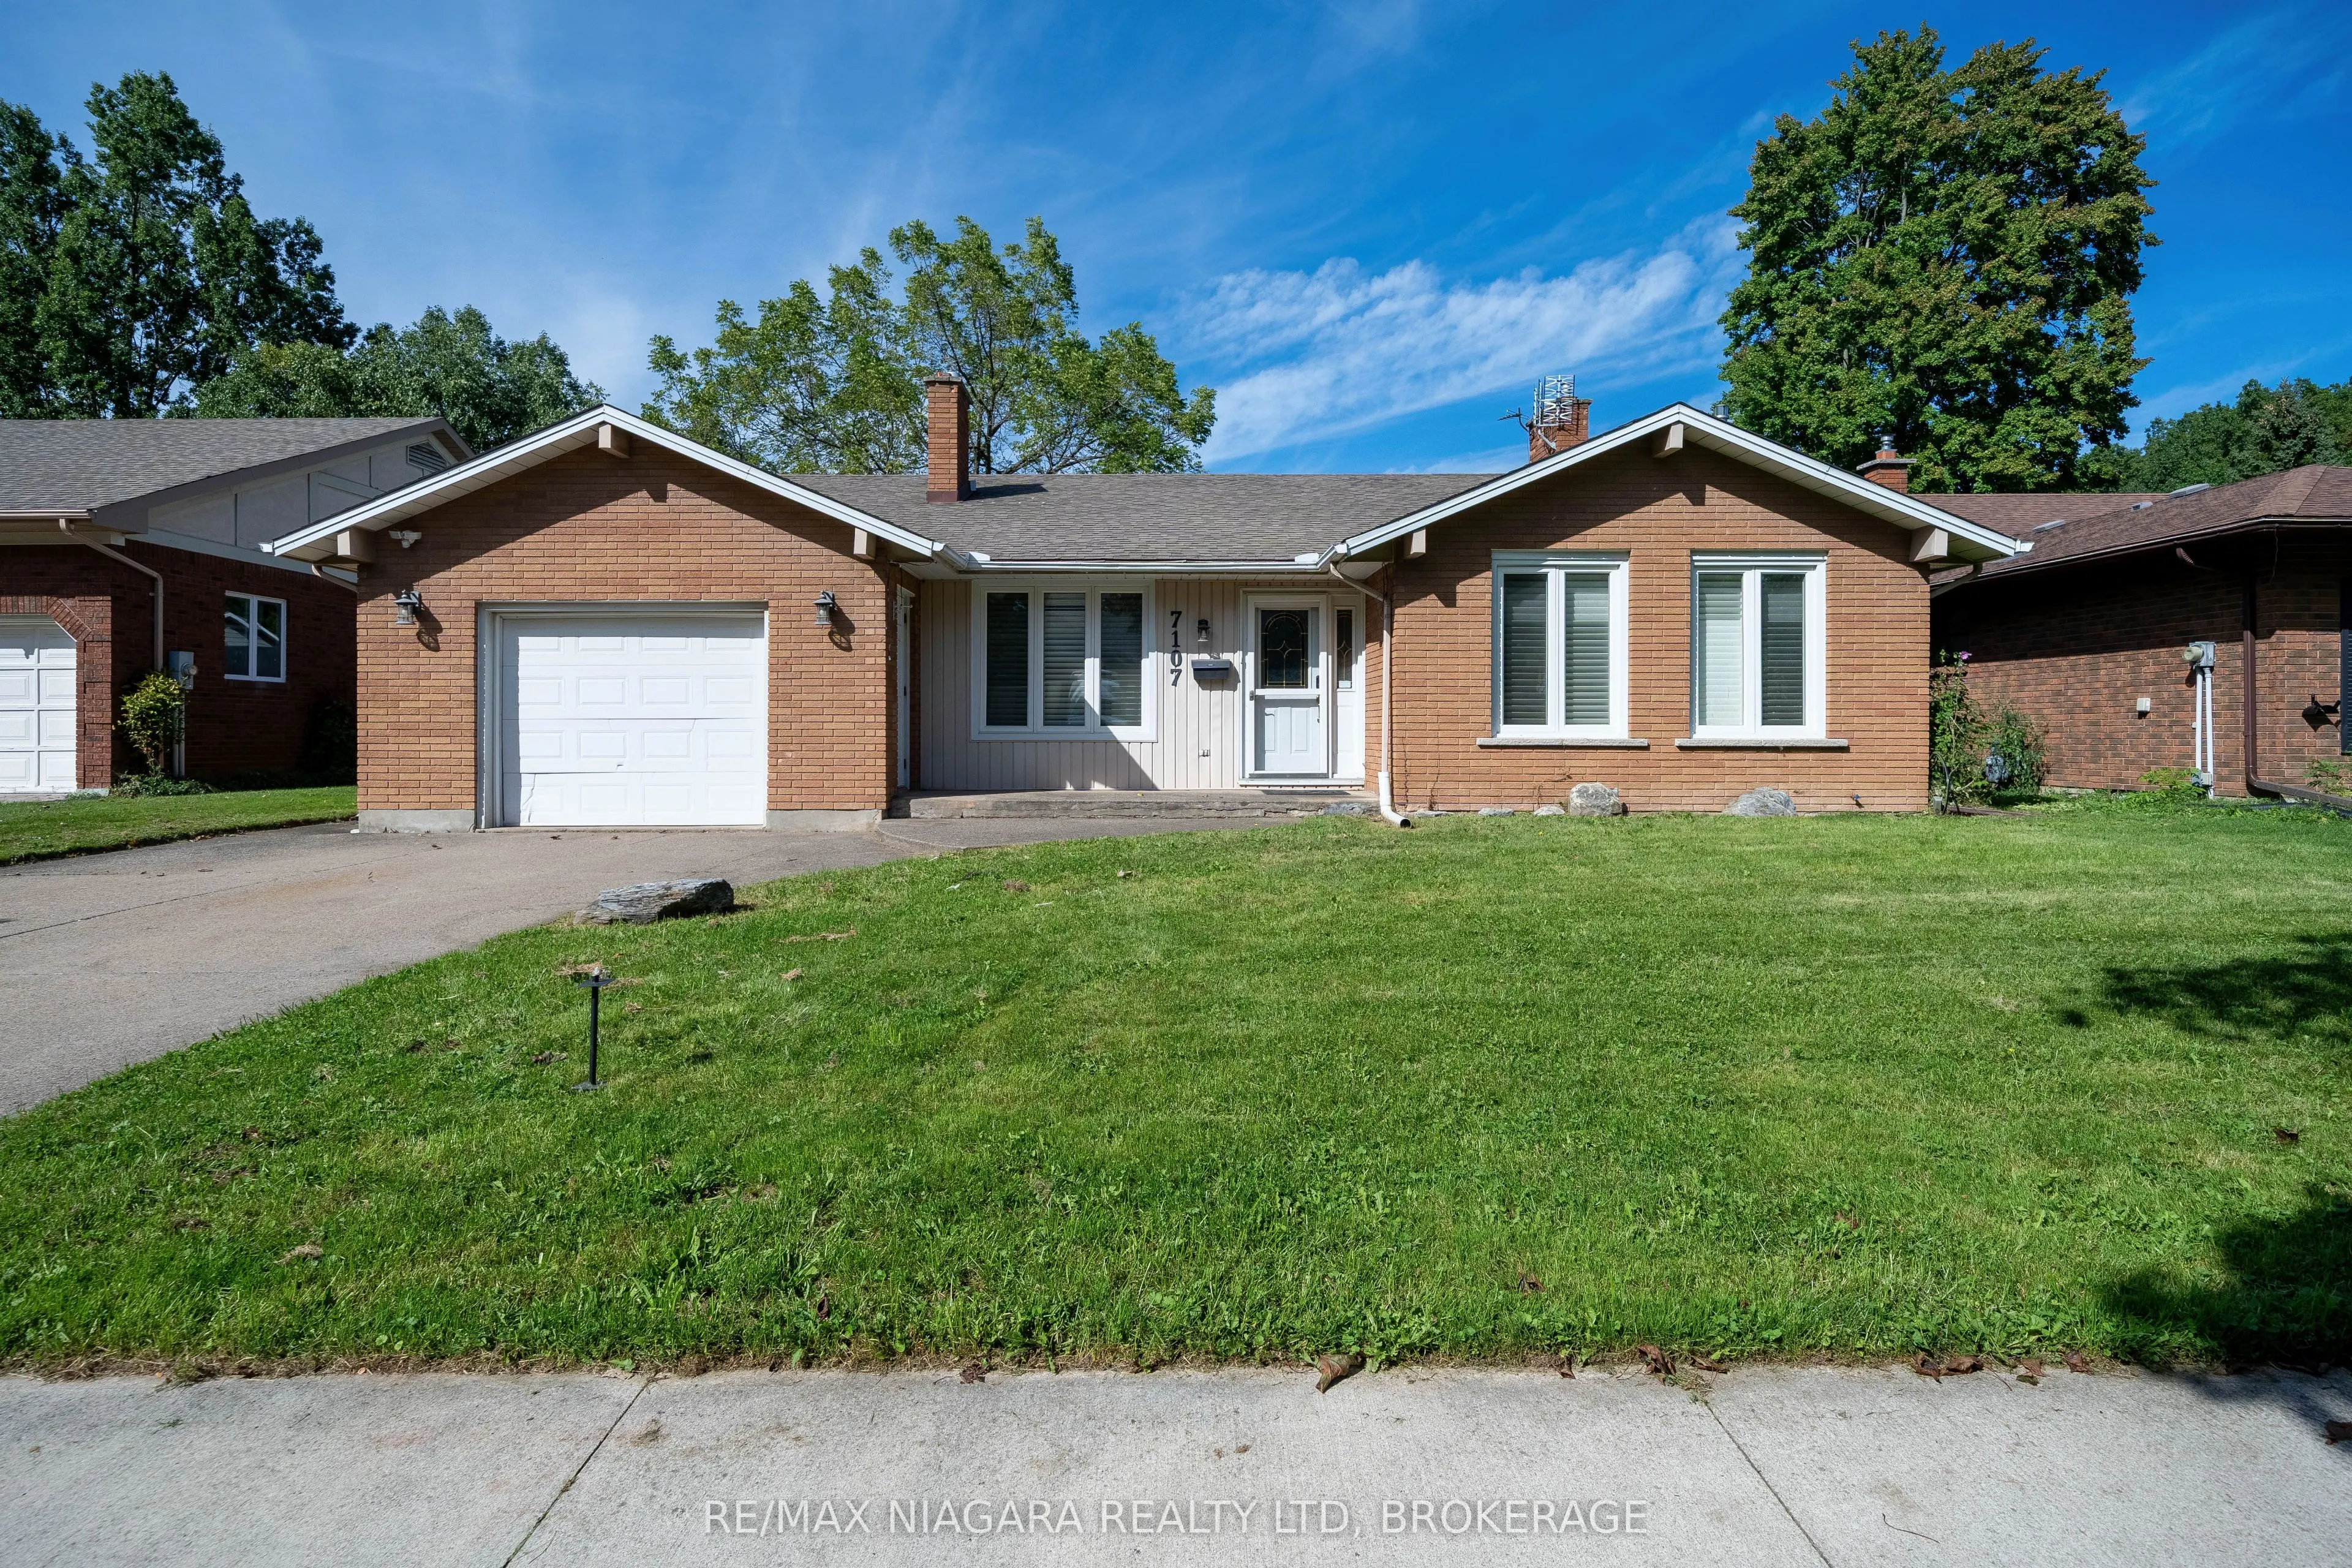
Welcome to 7107 Woodgate Street, a spacious 4-level backsplit with 5 bedrooms, multiple living areas, a separate lower-level entrance and backyard walk-out-an ideal setup for larger or multi-generational families.The main level offers bright living and dining spaces with a functional kitchen, while ...upstairs features 3 comfortable bedrooms and a generous 5-piece bathroom.The lower level adds excellent flexibility with a family room featuring a fireplace, an additional bedroom, 2-piece bathroom, separate entrance and walk-out to the backyard, creating a comfortable space for extended family, guests or everyday relaxation.The basement provides even more usable space with a fifth bedroom and laundry room with an additional shower, offering plenty of options for a home office, guest room, hobby area or extra family space.Located in an established Niagara Falls neighbourhood close to schools, parks, shopping, everyday amenities and major routes, this home combines space, flexibility and convenience in a layout that can easily adapt to changing family needs.
By clicking Save, we will calculate your estimated mortgage for all properties using the saved values (down payment percentage, interest rate, and amortization).
The accuracy and applicability of this calculator are not guaranteed.