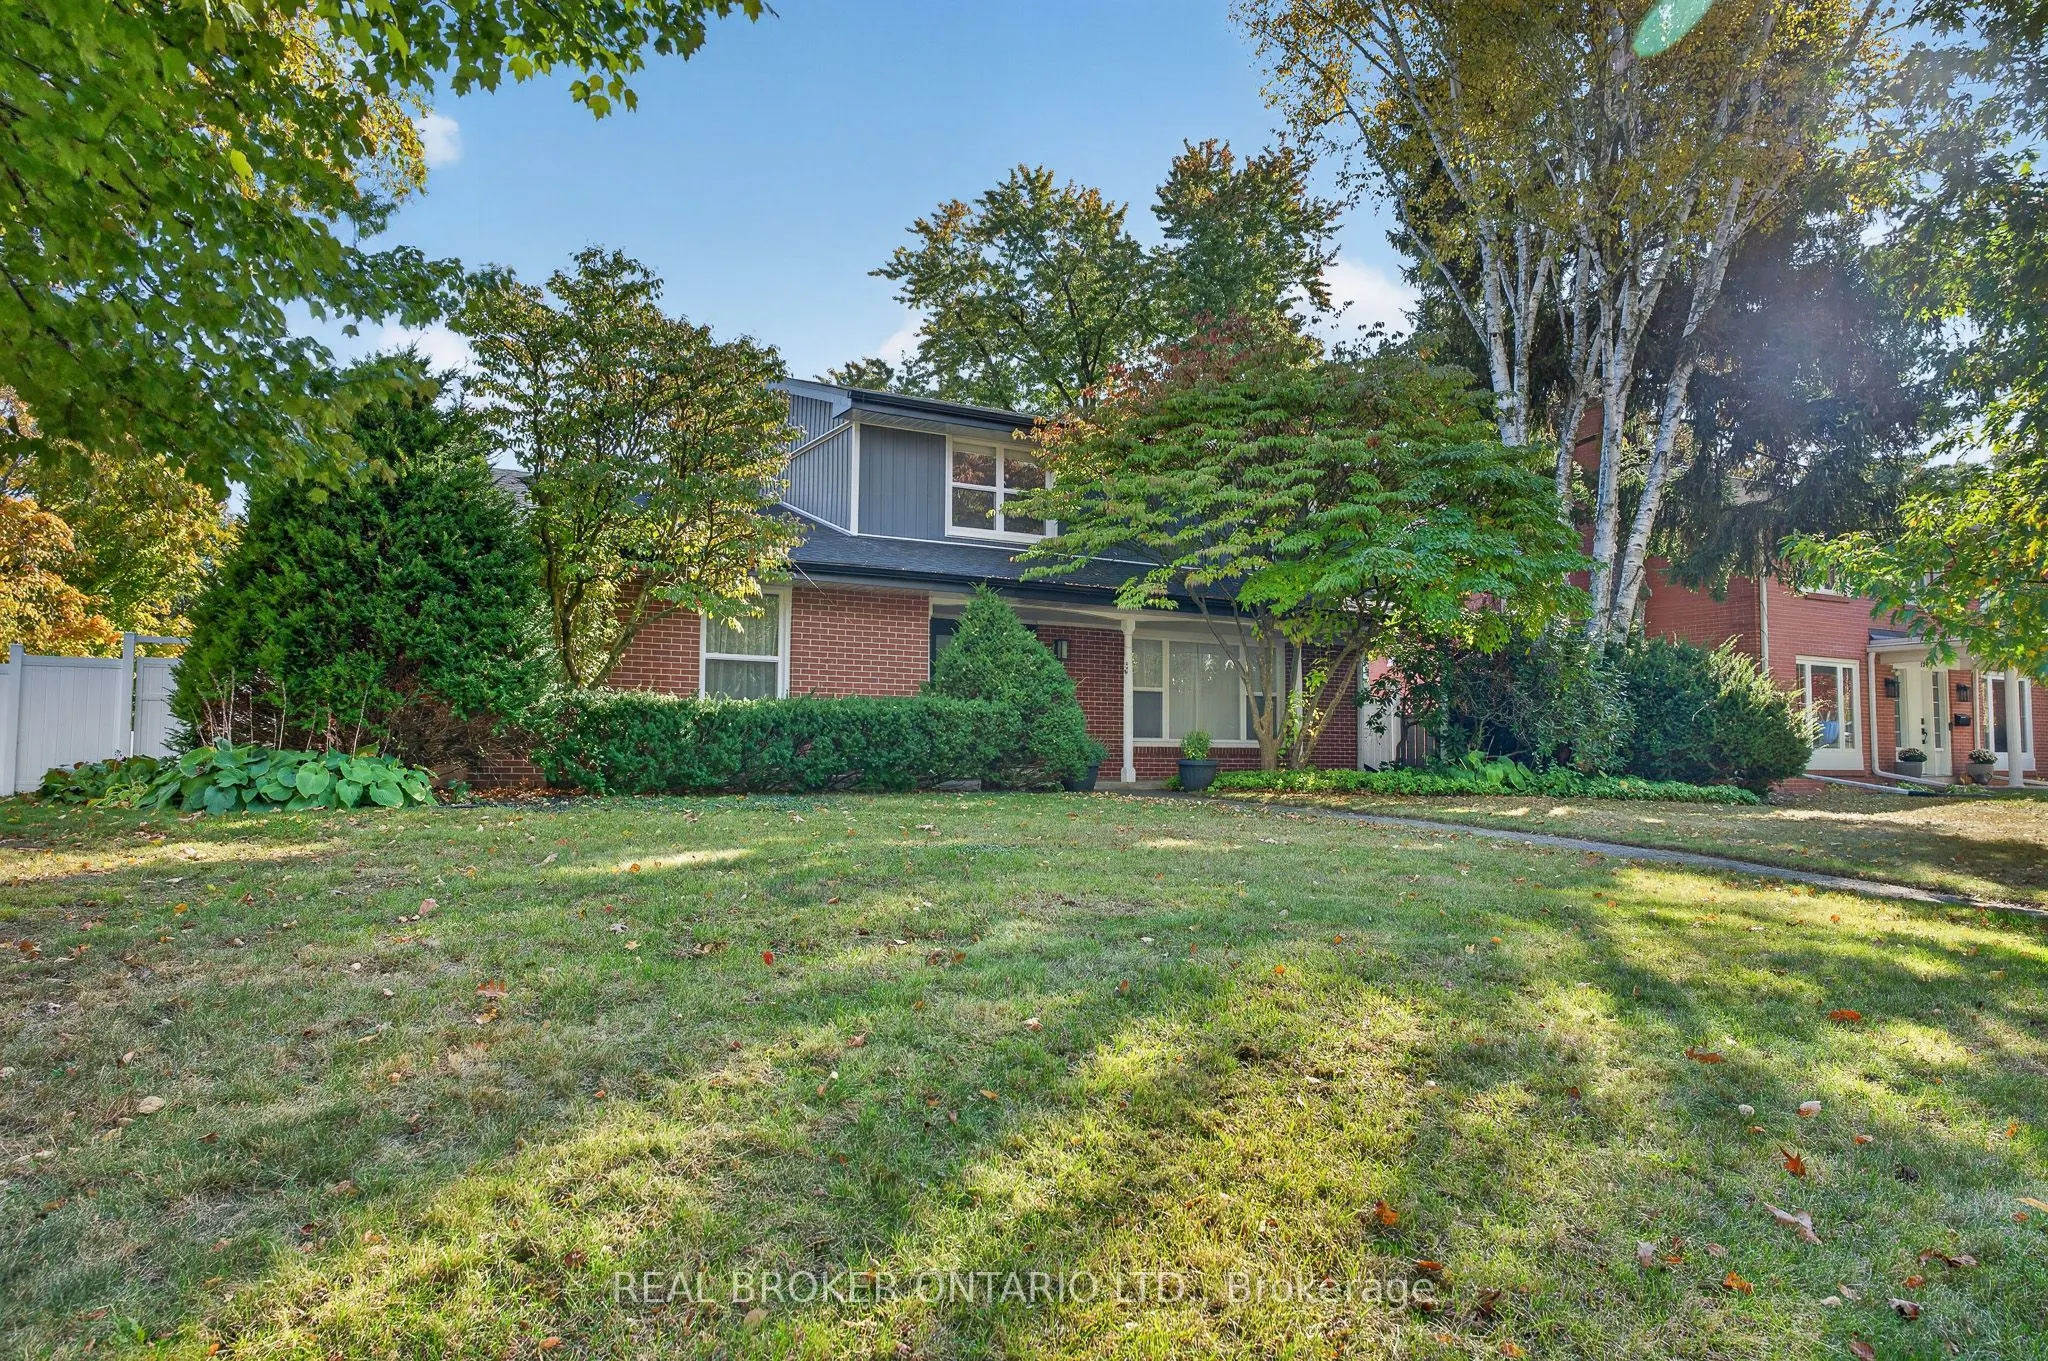
Beautifully renovated 4 bedroom, 4 bath family home on a quiet crescent in Burlington's sought-after Elizabeth Gardens neighbourhood, just steps from the lake. Set on a generous 83 x 101 ft corner lot, this home combines a stylish modern interior with room to grow. The open-concept main floor is mad...e for gathering, with a bright living room, a dining area and a stunning kitchen anchored by a 12 ft waterfall island with seating for six, stainless steel appliances, a wine fridge and sleek grey cabinetry. A separate family room with a fireplace is perfect for movie nights, or use it as a home office. Wood-look flooring, pot lights and a main-floor powder room complete the level. From the kitchen, walk out to a huge fully fenced backyard with a long patio, ideal for summer entertaining and kids at play. Upstairs, the primary bedroom offers two double closets and a 3-piece ensuite, joined by three more bedrooms and a 5 piece main bath with a double vanity. The finished lower level adds a large recreation room, a second powder room, a laundry room and storage. A double attached garage with a plug ready for an EV charger and a double-wide drive make parking easy. Close to lakefront parks, trails, schools, shopping, restaurants, the GO station and the QEW
Full Property Details
Interior
Bedrooms
4
Total Bedrooms
4
Washrooms
4
Square Footage
2000-2500 sqft
Basement
Finished,Full
Heating Source
Gas
Heating Fuel
Forced Air
Air Conditioning
Central Air
Family Room
Yes
Kitchens
1
Total Kitchens
1
Fireplace Features
Yes
Bedrooms
4
Total Bedrooms
4
Washrooms
4
Square Footage
2000-2500 sqft
Basement
Finished,Full
Heating Source
Gas
Heating Fuel
Forced Air
Air Conditioning
Central Air
Family Room
Yes
Kitchens
1
Total Kitchens
1
Fireplace Features
Yes
Exterior
Depth
101.68
Front
83.1
Driveway
Private Double
Lot Size
83 x 101.68 ft
Pool
None
Parking Spaces
2
Total Parking Spaces
4.00
Parking Description
Attached
Garage Spaces
2
Zoning
R2.1
Depth
101.68
Front
83.1
Driveway
Private Double
Lot Size
83 x 101.68 ft
Pool
None
Parking Spaces
2
Total Parking Spaces
4.00
Parking Description
Attached
Garage Spaces
2
Zoning
R2.1
Building Description
Style
2-Storey
Home Type
House
Subtype
Detached
Year Built
31-50
Property Orientation
South
Exterior Finish
Brick,Vinyl Siding
Sewers
Sewer
Water Supply
Municipal
Possession Date
No Data
Style
2-Storey
Home Type
House
Subtype
Detached
Year Built
31-50
Property Orientation
South
Exterior Finish
Brick,Vinyl Siding
Sewers
Sewer
Water Supply
Municipal
Possession Date
No Data
Community
Community
Appleby
Community
Appleby
Taxes & Fees
Taxes
$7,996 /yr
Tax Year
2025
Occupancy
Tenant
Taxes
$7,996 /yr
Tax Year
2025
Occupancy
Tenant
Room Types
Bathroom
2 Pc Bath
Dimensions 4.66 x 6.99 feet
32.57 sqft
Bedroom 2
-
Dimensions 10.99 x 9.35 feet
102.76 sqft
Bedroom 3
-
Dimensions 10.99 x 10.01 feet
110.01 sqft
Bedroom 4
-
Dimensions 10.99 x 12.5 feet
137.38 sqft
Dining Room
-
Dimensions 12.99 x 8.5 feet
110.42 sqft
Family Room
-
Dimensions 16.99 x 10.99 feet
186.72 sqft
Kitchen
-
Dimensions 20.01 x 12.99 feet
259.93 sqft
Laundry
-
Dimensions 14.76 x 11.58 feet
170.92 sqft
Living Room
-
Dimensions 20.24 x 13.52 feet
273.64 sqft
Other
-
Dimensions 7.68 x 12.17 feet
93.47 sqft
Primary Bedroom
3 Pc Ensuite
Dimensions 13.52 x 12.5 feet
169 sqft
Recreation
-
Dimensions 29.66 x 25.59 feet
759 sqft
Similar Properties(No results)
Mortgage Calculator
Calculate your estimated monthly mortgage payment
Price
$1,595,000
$
%
%
Total cost of mortgage
$0
Monthly payment
By clicking Save, we will calculate your estimated mortgage for all properties using the saved values (down payment percentage, interest rate, and amortization).
The accuracy and applicability of this calculator are not guaranteed.