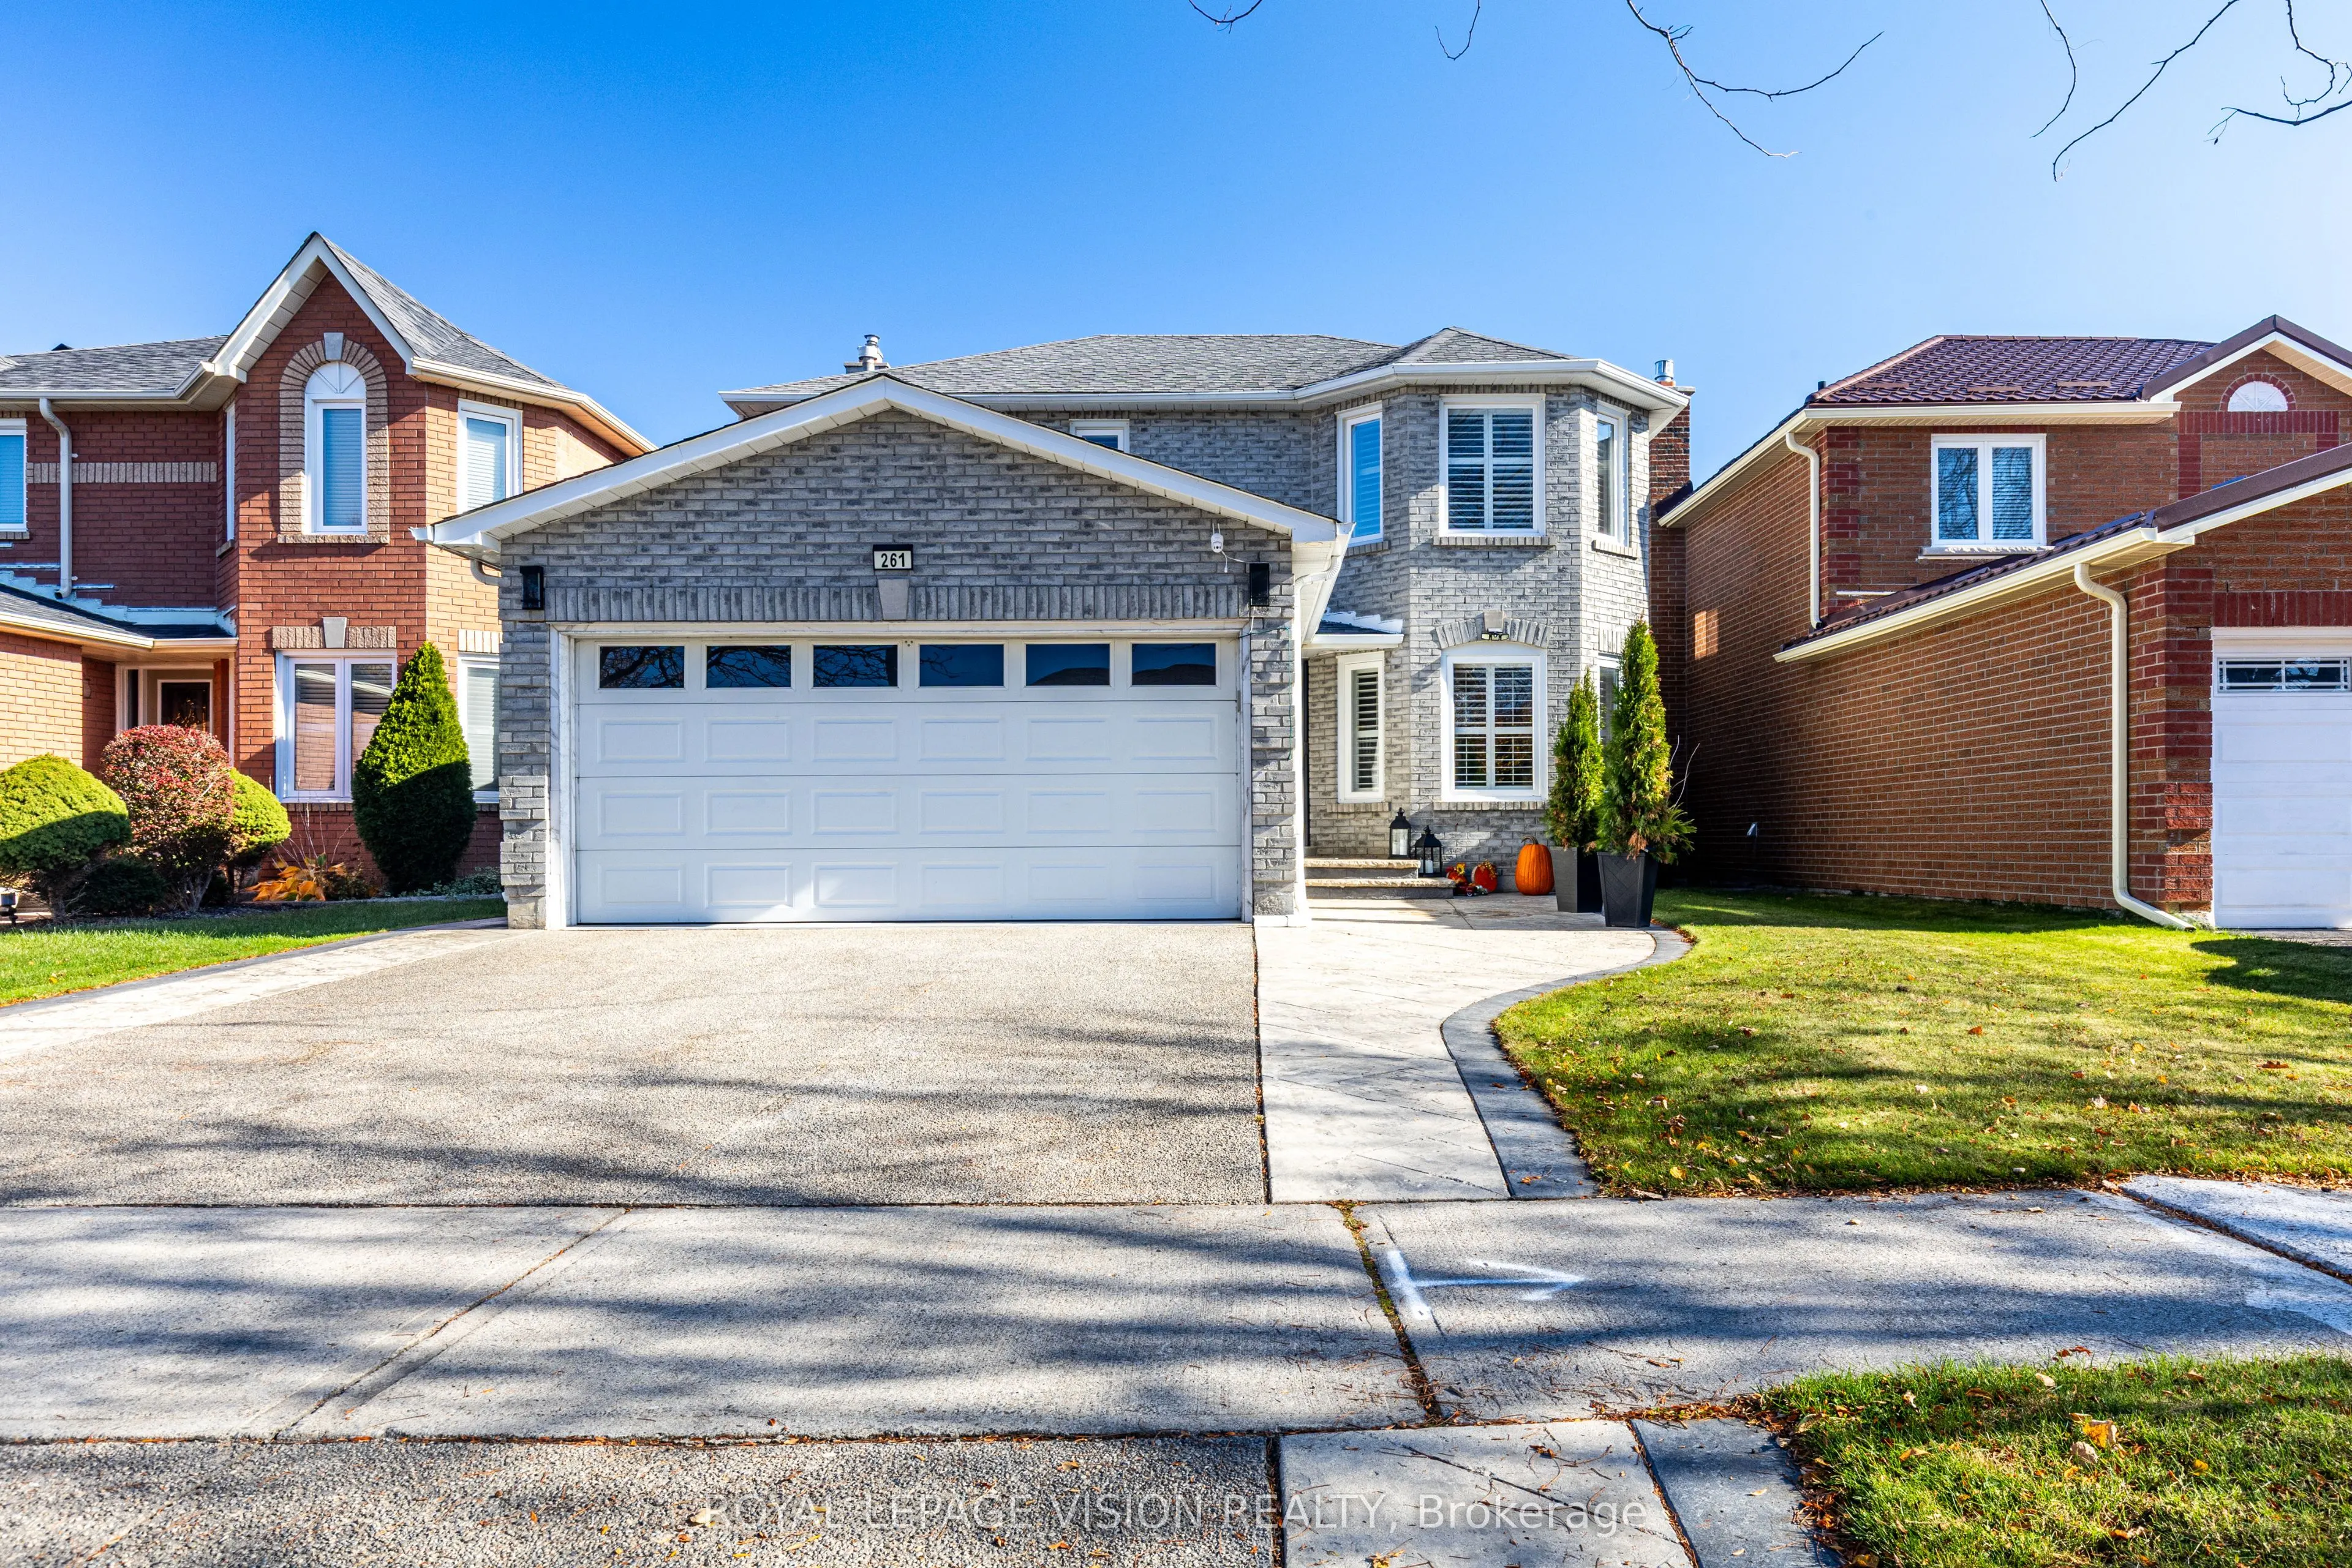
Welcome to 261 Mossbrook Sq, a truly one-of-a-kind property where tasteful high-end renovations meet exceptional maintenance. Ideally located within walking distance to Westcreek Public School, the heart of this home features a top-notch, chef-inspired kitchen along side four fully renovated washroo...ms, including a newly upgraded main washroom (2025). Major mechanical updates provide complete peace of mind, featuring a brand-new furnace (April 2026)and 30-year roof shingles replaced in 2010. Oversized windows flood the interior with abundant natural light throughout the day, creating a bright and welcoming atmosphere. Properties of this caliber with extensive upgrades and prime location are rarely offered for sale-a complete turn-key opportunity ready to impress
Full Property Details
Interior
Bedrooms
4
Total Bedrooms
4
Washrooms
4
Square Footage
2000-2500 sqft
Basement
Finished with Walk-Out
Heating Source
Gas
Heating Fuel
Forced Air
Air Conditioning
Central Air
Family Room
Yes
Kitchens
1
Kitchens Plus
1
Total Kitchens
2
Fireplace Features
Yes
Bedrooms
4
Total Bedrooms
4
Washrooms
4
Square Footage
2000-2500 sqft
Basement
Finished with Walk-Out
Heating Source
Gas
Heating Fuel
Forced Air
Air Conditioning
Central Air
Family Room
Yes
Kitchens
1
Kitchens Plus
1
Total Kitchens
2
Fireplace Features
Yes
Exterior
Depth
110.02
Front
40.07
Driveway
Private
Lot Size
40 x 110.02 ft
Pool
None
Parking Spaces
2
Total Parking Spaces
4.00
Parking Description
Built-In
Garage Spaces
2
Depth
110.02
Front
40.07
Driveway
Private
Lot Size
40 x 110.02 ft
Pool
None
Parking Spaces
2
Total Parking Spaces
4.00
Parking Description
Built-In
Garage Spaces
2
Building Description
Style
2-Storey
Home Type
House
Subtype
Detached
Property Orientation
West
Exterior Finish
Brick
Sewers
Sewer
Water Supply
Municipal
Possession Date
12/21/2026
Style
2-Storey
Home Type
House
Subtype
Detached
Property Orientation
West
Exterior Finish
Brick
Sewers
Sewer
Water Supply
Municipal
Possession Date
12/21/2026
Community
Community
Highbush
Community
Highbush
Taxes & Fees
Taxes
$7,677.91 /yr
Tax Year
2026
Occupancy
Owner
Taxes
$7,677.91 /yr
Tax Year
2026
Occupancy
Owner
Room Types
Bedroom 2
Hardwood Floor, Closet
Dimensions 13.98 x 9.84 feet
137.56 sqft
Bedroom 3
Hardwood Floor, Closet
Dimensions 13.78 x 10.07 feet
138.76 sqft
Bedroom 4
Hardwood Floor, Closet
Dimensions 10.04 x 10.04 feet
100.8 sqft
Breakfast
Tile Floor, Combined w/Kitchen
Dimensions 10.99 x 13.98 feet
153.64 sqft
Dining Room
Hardwood Floor, Combined w/Living
Dimensions 10.17 x 11.98 feet
121.84 sqft
Family Room
Hardwood Floor, Fireplace
Dimensions 10.99 x 16.99 feet
186.72 sqft
Kitchen
Tile Floor, Breakfast Area, W/O To Deck
Dimensions 10.79 x 9.58 feet
103.37 sqft
Primary Bedroom
Hardwood Floor, Ensuite Bath, Walk-In Closet(s)
Dimensions 21.78 x 10.99 feet
239.36 sqft
Similar Properties(No results)
Mortgage Calculator
Calculate your estimated monthly mortgage payment
Price
$1,275,000
$
%
%
Total cost of mortgage
$0
Monthly payment
By clicking Save, we will calculate your estimated mortgage for all properties using the saved values (down payment percentage, interest rate, and amortization).
The accuracy and applicability of this calculator are not guaranteed.