Sign In or Create a Free Account to see full details of this property
Key Facts
Key facts for 55 Harrison Garden Boulevard #808
Property Type
Condo, Apartment
Parking
Underground 2 garage, 2 parking
MLS #
C8160388
Size
800-899 sqft
Basement
None
Listed on
2024-03-20
Lot size
-
Tax
$2,611.79 /yr
Days on Market
49
Approximate Age
-
Maintenance Fee
$965.46/mo
Central Air Conditio...
Description
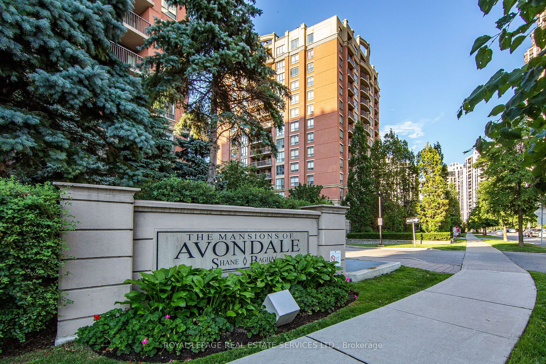
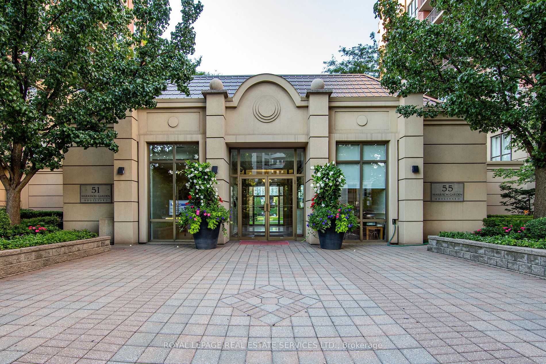
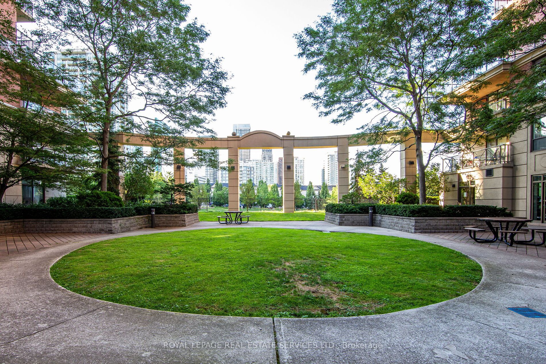
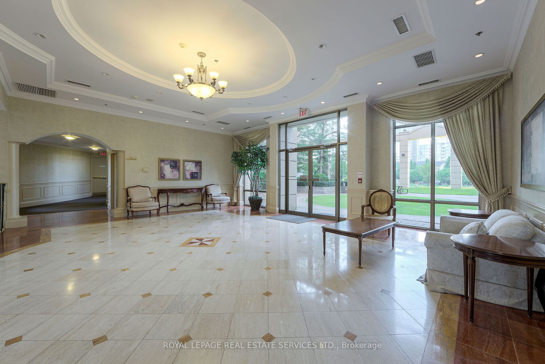
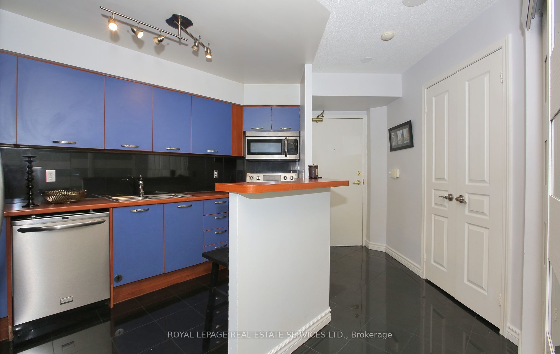
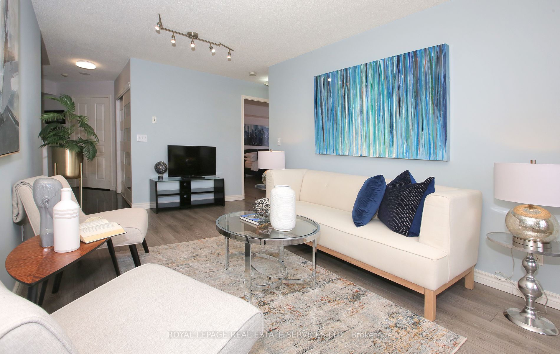
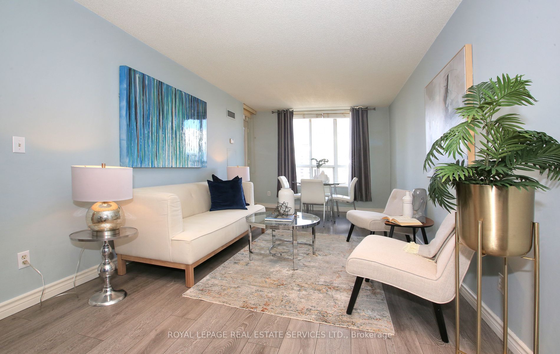
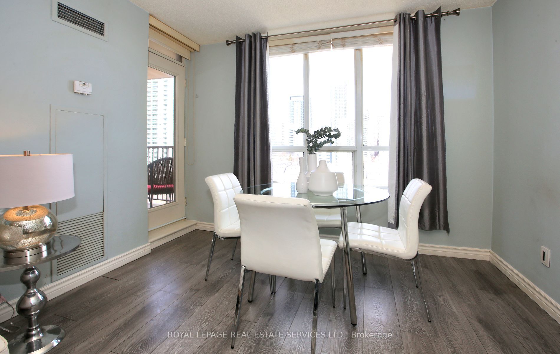
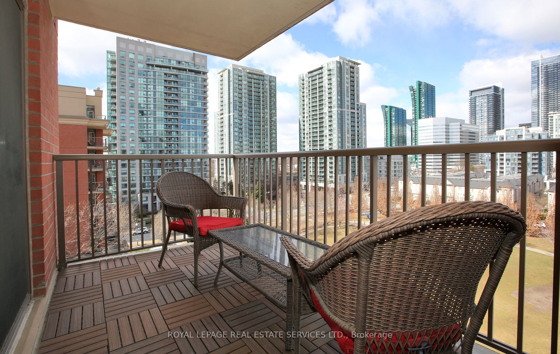
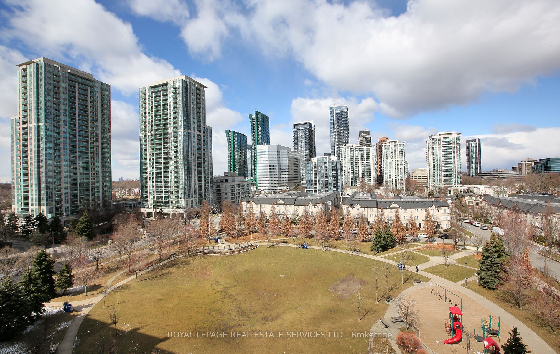
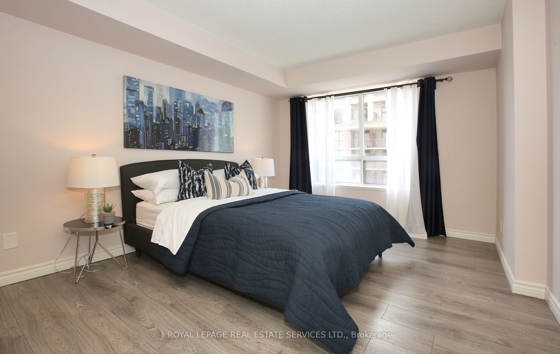
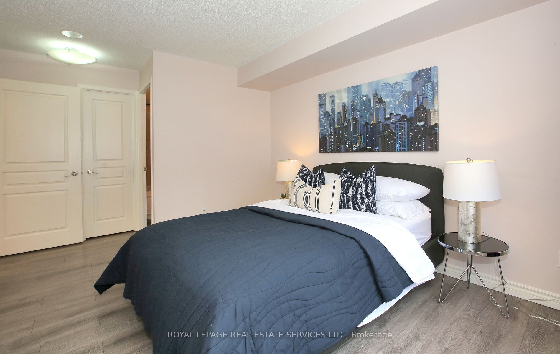
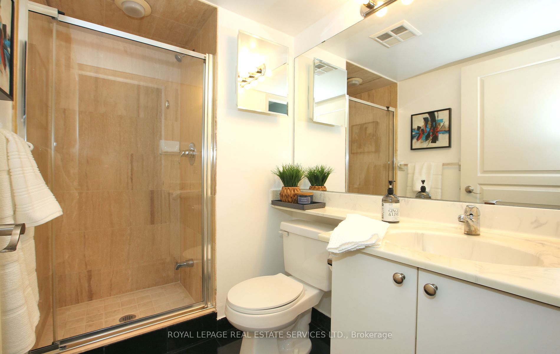
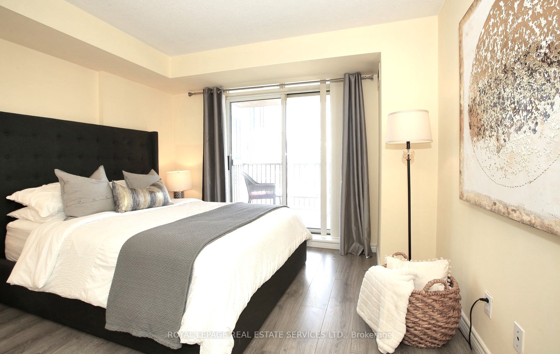
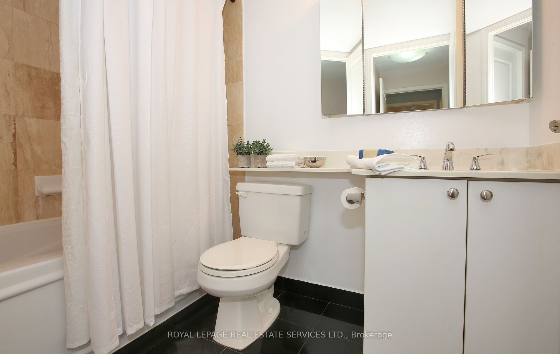
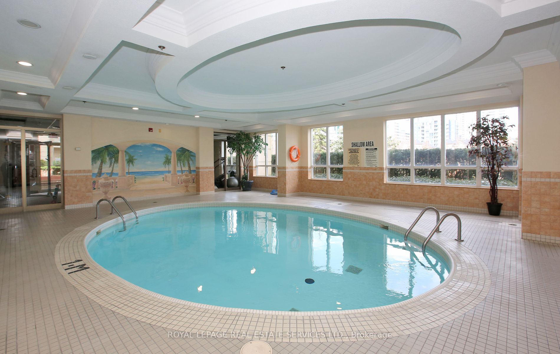
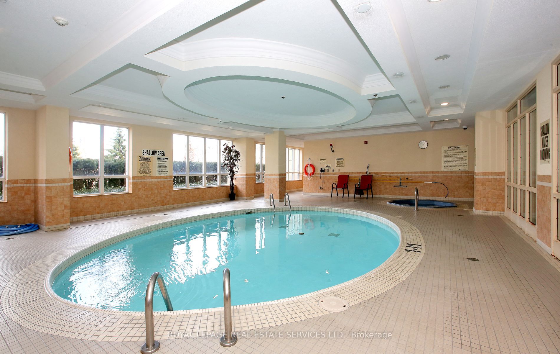
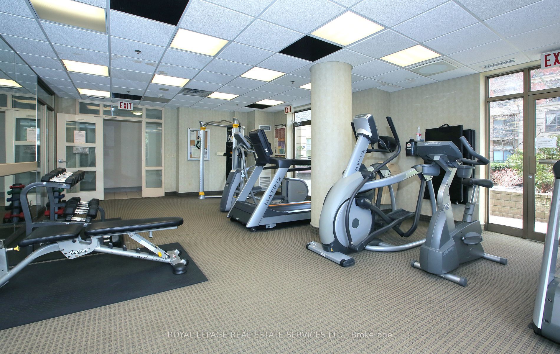
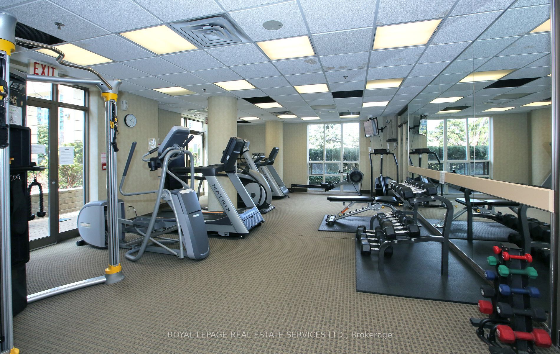
*Beautiful Unobstructed View of Park *2 Bedroom Corner Suite W/2 Baths, 2 Car Tandem Parking, Locker, Balcony & Fees That Include All Utilities *Friendly 24 Hour Concierge Service, Fully Equipped Gym, Indoor Pool, Sauna, BBQ Area, Guest Suite & Visitor Parking All Included at "The Mansions Of Avonda...le" *Open Concept Living and Dining Area With Walkout To Balcony W/Beautiful Park View *European Kitchen W/Stainless Steel Appliances and Breakfast Bar *2nd Bedroom With Balcony Overlooking Picture View of Park & Steps From 3 Pc Bath *Spacious Primary Bedroom With Walk In Closet, 4 Piece Bath *Great Suite, Building, Location, Location, Location *Easy Access To All Highways, Subway, Downtown, Hospital, Great Restaurants & Cafes, Whole Foods, Parks, Schools and Much Much More **** Extras **** *PUBLIC OPEN HOUSE SATURDAY APRIL 20 & SUNDAY APRIL 21 2:00PM - 4:00PM
Full Property Details
Interior
Bedrooms
2
Total Bedrooms
2
Washrooms
2
Square Footage
800-899 sqft
Basement
None
Heating Source
Gas
Heating Fuel
Forced Air
Air Conditioning
Central Air
Family Room
No
Kitchens
1
Total Kitchens
1
Fireplace Features
No
Bedrooms
2
Total Bedrooms
2
Washrooms
2
Square Footage
800-899 sqft
Basement
None
Heating Source
Gas
Heating Fuel
Forced Air
Air Conditioning
Central Air
Family Room
No
Kitchens
1
Total Kitchens
1
Fireplace Features
No
Exterior
Driveway
Underground
Pool
Indoor
Parking Spaces
2
Total Parking Spaces
2.00
Parking Description
Underground
Garage Spaces
2
Balcony
Open
Driveway
Underground
Pool
Indoor
Parking Spaces
2
Total Parking Spaces
2.00
Parking Description
Underground
Garage Spaces
2
Balcony
Open
Building Description
Style
Apartment
Home Type
Condo
Subtype
Condo Apartment
Property Orientation
North West
Exterior Finish
Brick,Stucco (Plaster)
Possession Date
5/15/2024
Locker
Owned
Style
Apartment
Home Type
Condo
Subtype
Condo Apartment
Property Orientation
North West
Exterior Finish
Brick,Stucco (Plaster)
Possession Date
5/15/2024
Locker
Owned
Community
Community
Willowdale East
Community
Willowdale East
Taxes & Fees
Taxes
$2,611.79 /yr
Tax Year
2023
Maintenance Fee
$965.46/mo
Central Air Conditioning
Included
Common Elements
Included
Heating
Included
Hydro
Included
Parking
Included
Water
Included
Building Insurance
Included
Taxes
$2,611.79 /yr
Tax Year
2023
Maintenance Fee
$965.46/mo
Central Air Conditioning
Included
Common Elements
Included
Heating
Included
Hydro
Included
Parking
Included
Water
Included
Building Insurance
Included
Other
Pets
Restricted
Pets
Restricted
Room Types
Bedroom 2
Laminate, Closet, W/O To Balcony
Dimensions - feet
0 sqft
Dining Room
Laminate, Open Concept, Overlooks Park
Dimensions - feet
0 sqft
Foyer
Tile Floor, Closet
Dimensions - feet
0 sqft
Kitchen
Tile Floor, Stainless Steel Appl, Breakfast Bar
Dimensions - feet
0 sqft
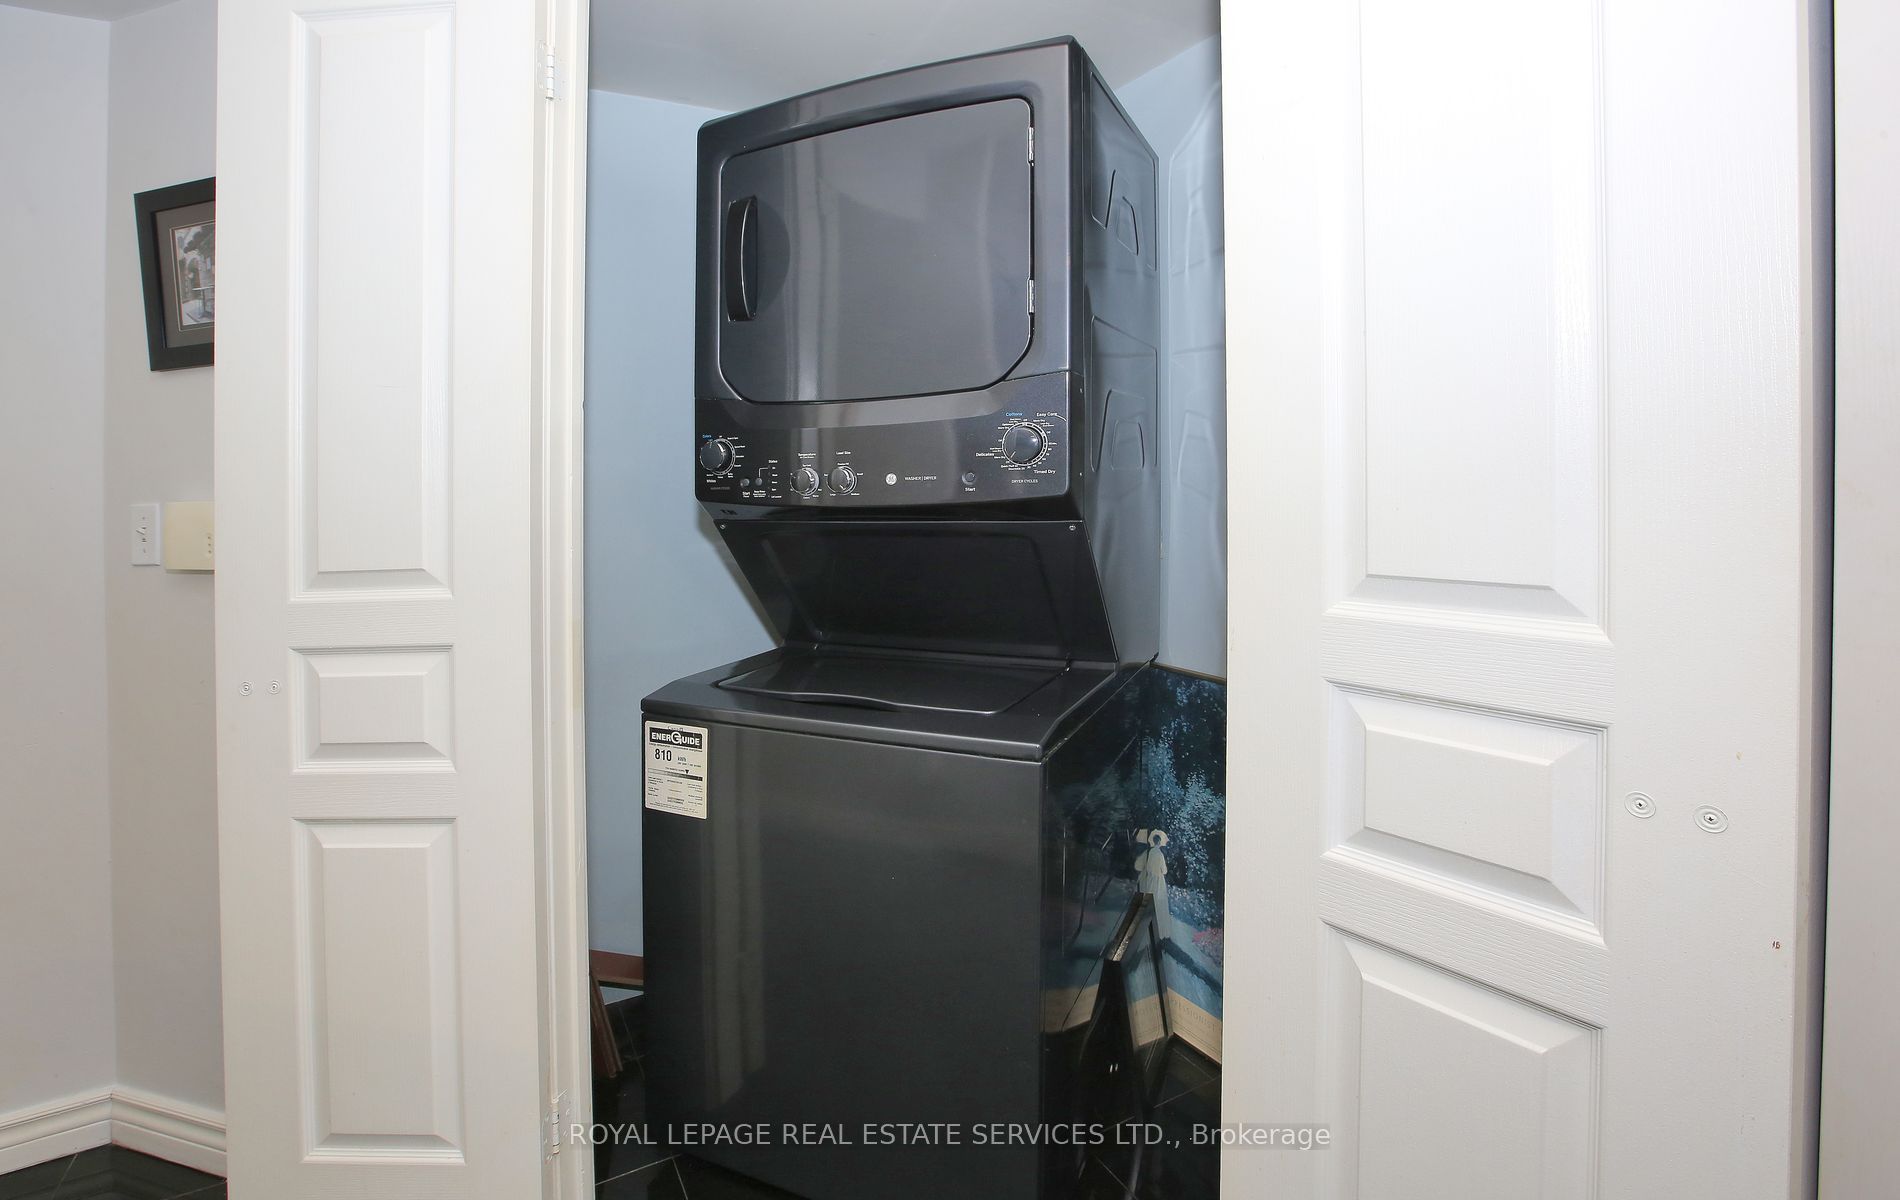
Laundry
Tile Floor
Dimensions - feet
0 sqft
Living Room
Laminate, Open Concept, W/O To Balcony
Dimensions - feet
0 sqft
Primary Bedroom
Laminate, Walk-In Closet(s), 4 Pc Ensuite
Dimensions - feet
0 sqft
Similar Properties(No results)
Mortgage Calculator
Calculate your estimated monthly mortgage payment
Price
$685,000
$
%
%
Total cost of mortgage
$0
Monthly payment
By clicking Save, we will calculate your estimated mortgage for all properties using the saved values (down payment percentage, interest rate, and amortization).
The accuracy and applicability of this calculator are not guaranteed.